

55513 RANGE ROAD 14, Rural Lac Ste. Anne County
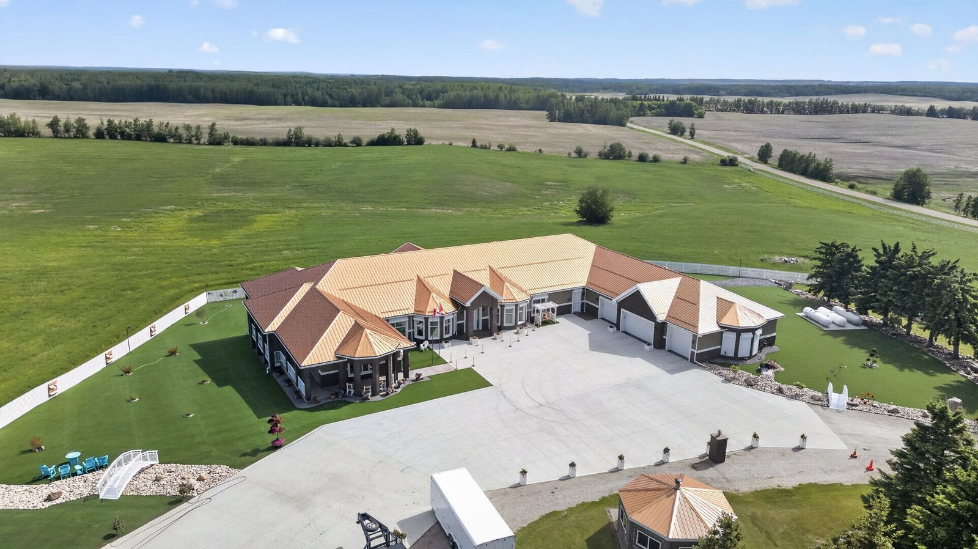
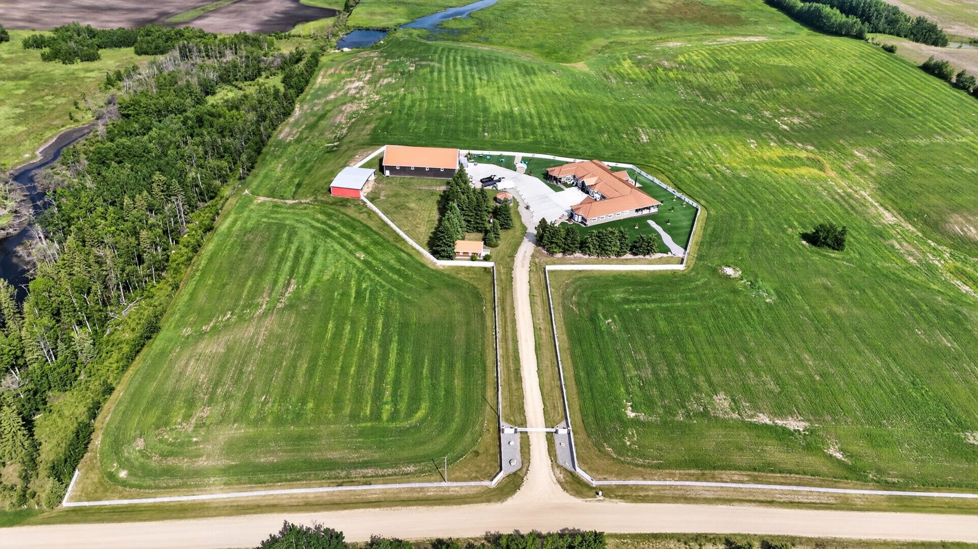
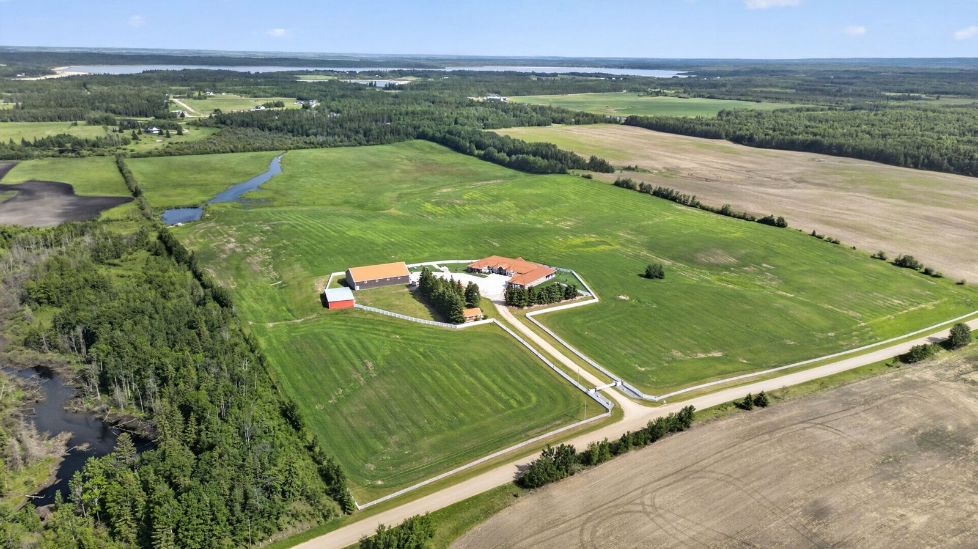
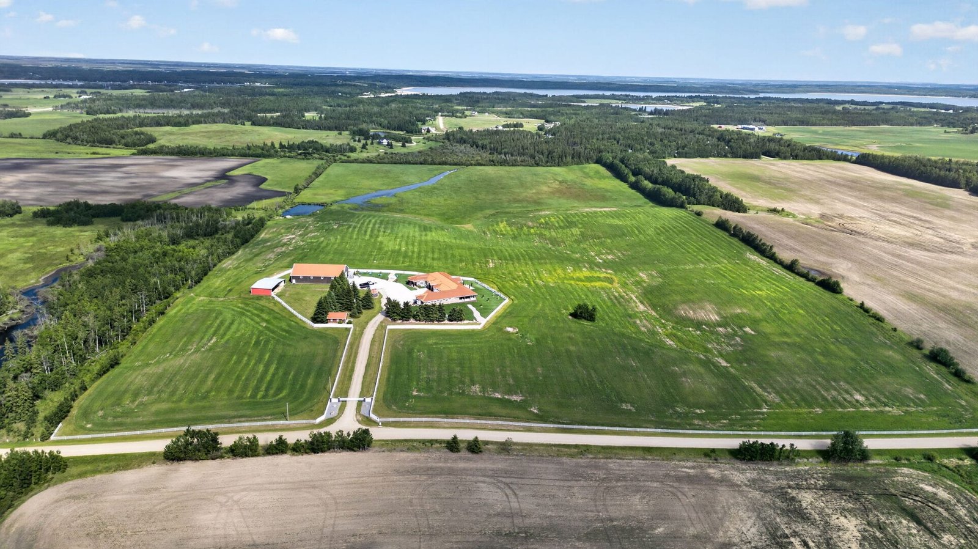
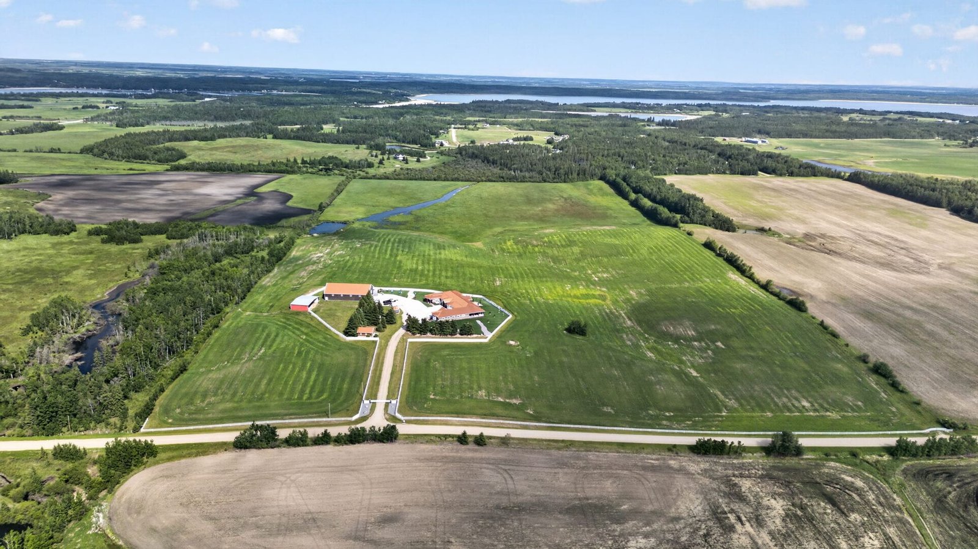
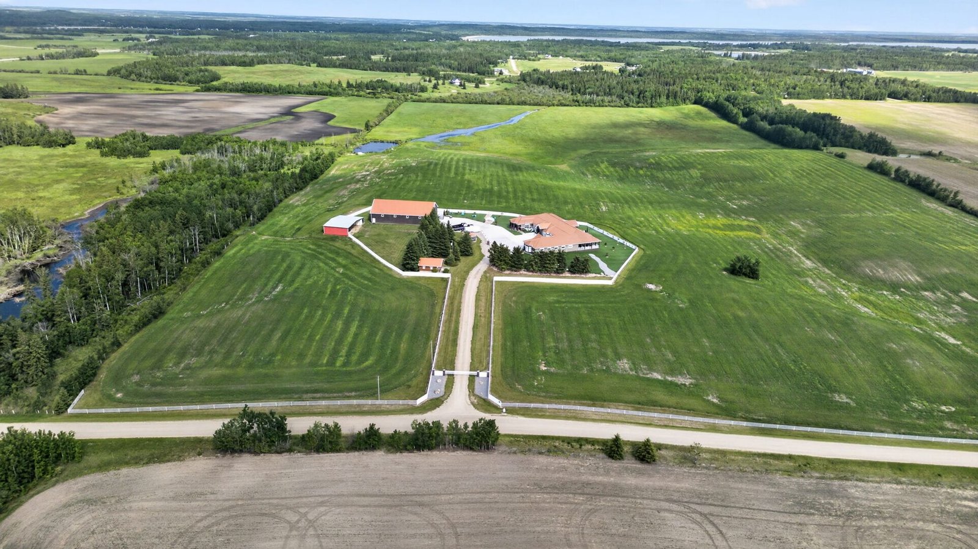
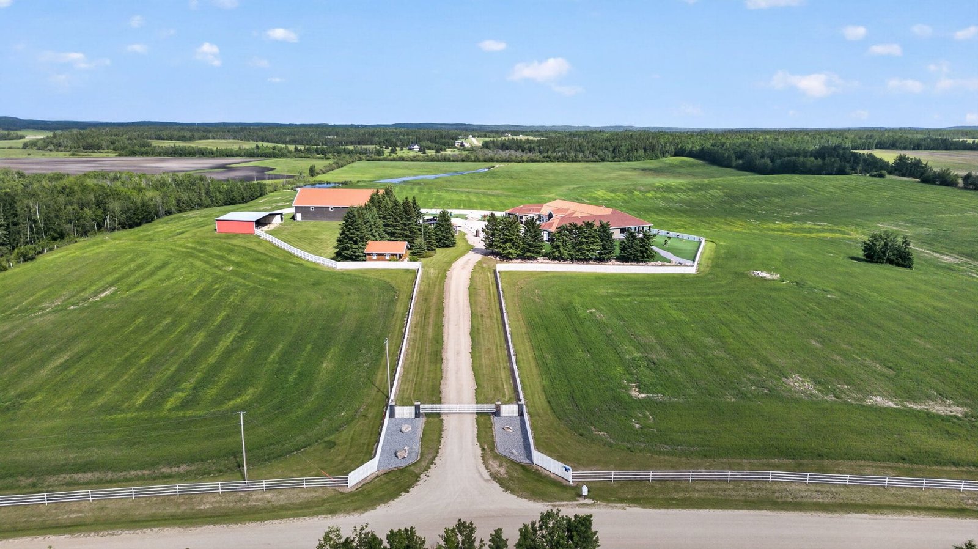
Luxury 80.5 Acre Estate Near Sandy Beach, Town of Onoway & City of Edmonton
Offered at $6,900,000.00
MLS® E4496114
6 Bedrooms | 7 Bathrooms | 6+ Car Garage | 13,000 Sq Ft Living Space | 80.5 Acres | Built in 2022
Property Summary
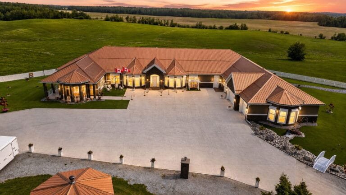
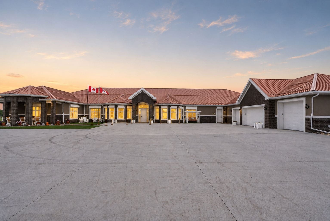
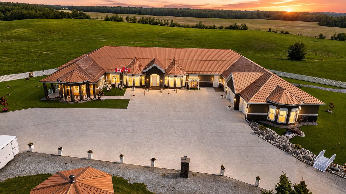
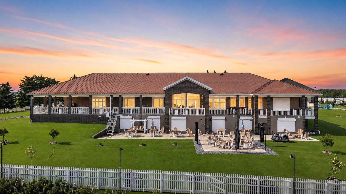
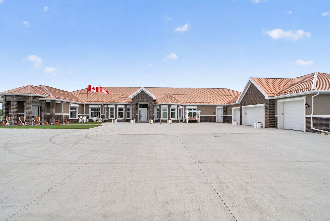
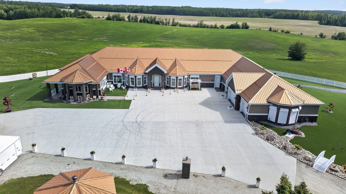
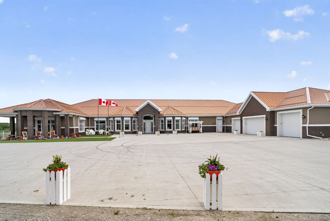
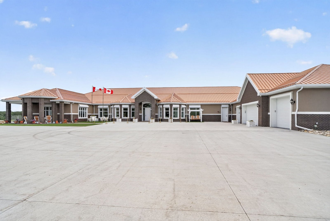
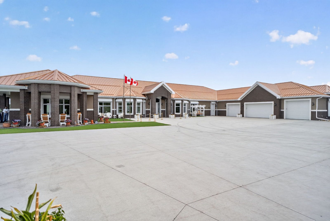
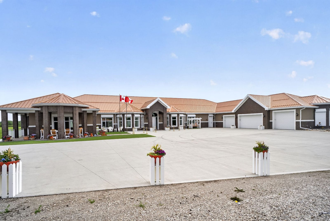
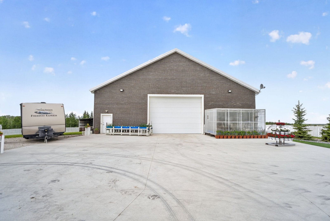
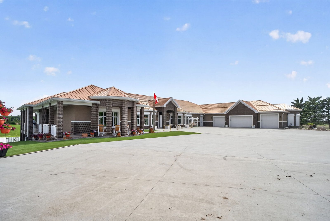
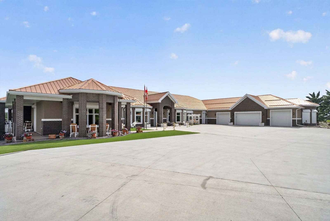
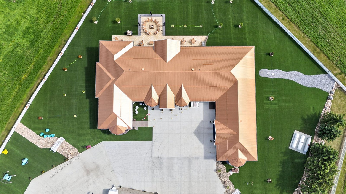
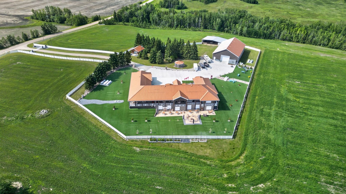
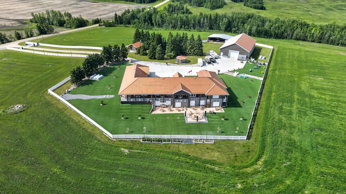
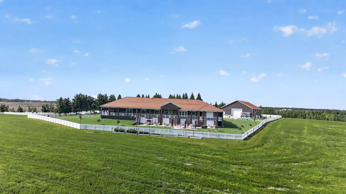
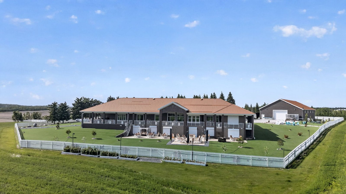
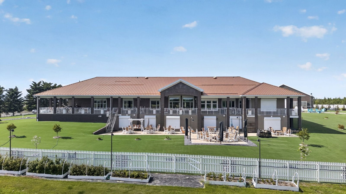
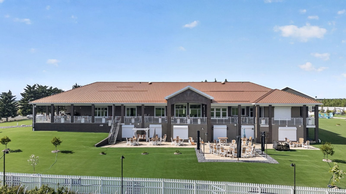
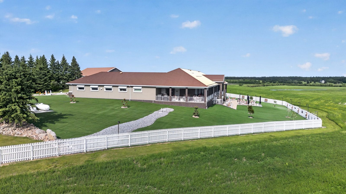
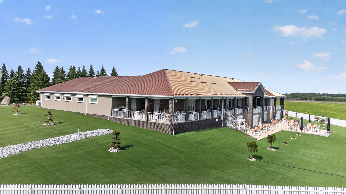
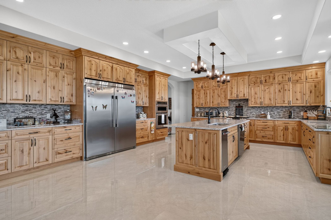
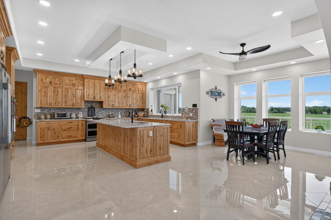
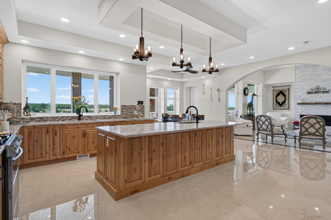
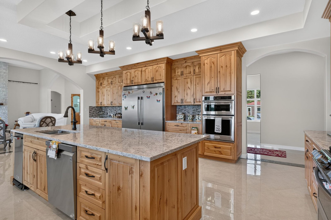
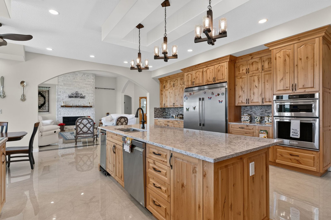
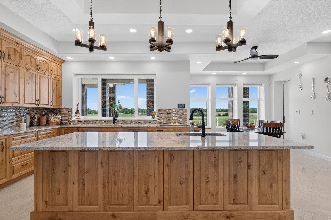
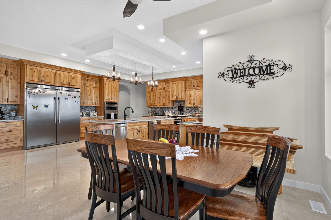
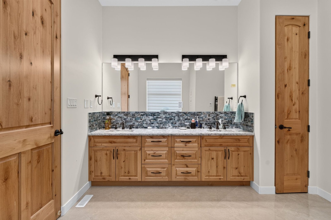
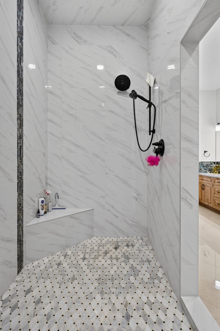
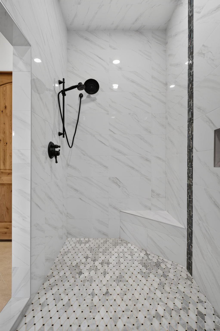
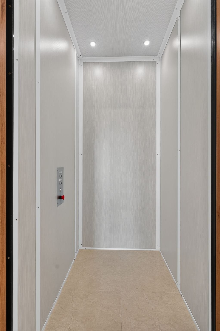
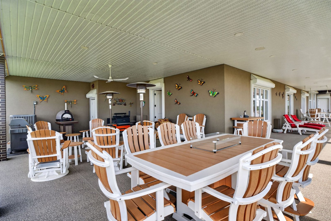
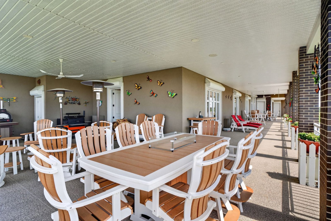
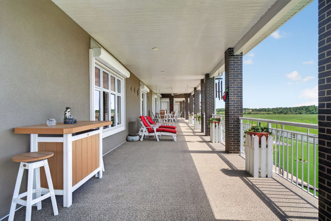
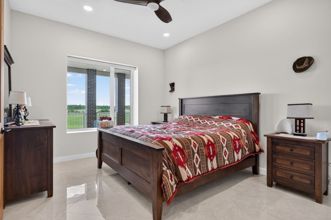
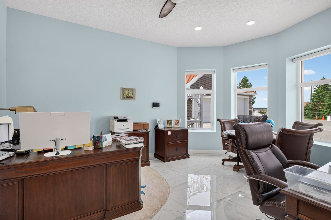
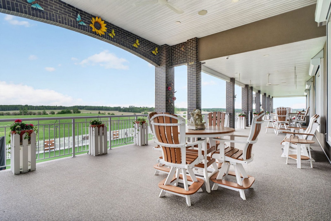
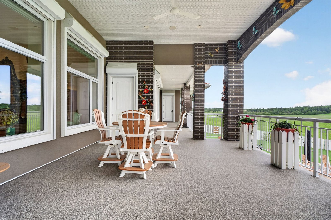
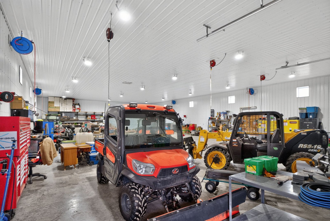
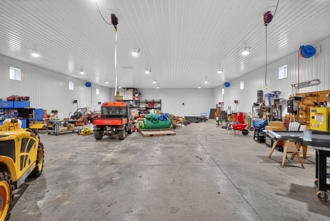
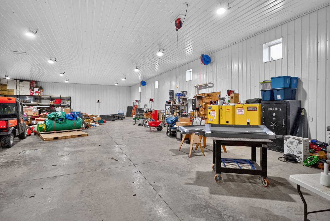
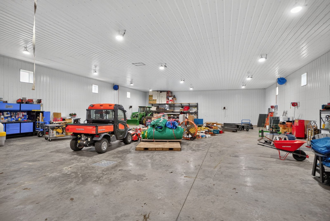
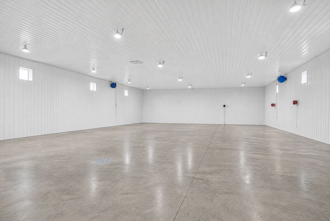
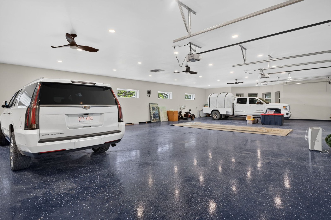
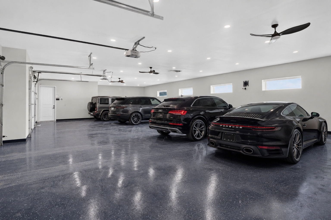
A one of a kind luxury estate where grandeur, privacy, and timeless design converge. Set on over 80 breathtaking acres in Lac Ste. Anne County, just minutes from Sandy Beach, Onoway, and only 45 minutes from Edmonton, this spectacular 2022 custom-built walkout bungalow offers an astonishing 13,000 sq. ft. of developed living space. Designed to impress at every turn, it showcases 6 lavish bedrooms, 7 spa-inspired bathrooms, soaring ceilings, dramatic walls of glass, dual designer kitchens with a professional servery, a private elevator, executive office, theatre, expansive entertainment spaces, breathtaking sunroom, remote controlled window coverings, shutters, entry gate and a 360 degree CCTV coverage. A full-length panoramic balcony, heated 6-car garage, heated driveway, low-maintenance artificial turf, and an impressive 6000 Sqft shop complete this extraordinary estate, delivering a level of luxury, sophistication, highest possible construction specifications and presence rarely found on the market.
Request a Private Showing or More Details
Please complete the form below and Team Sethi will contact you with showing availability, 3D tour access, or additional property details for 55513 Range Road 14, Rural Lac Ste. Anne County.
Property Photos
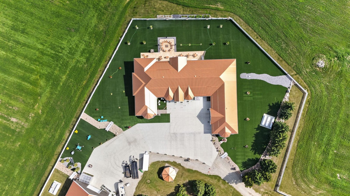
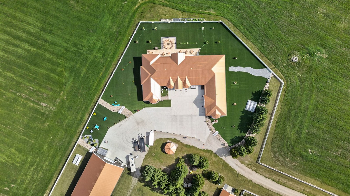
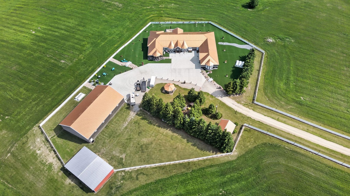
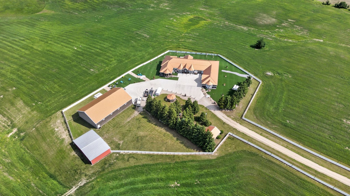
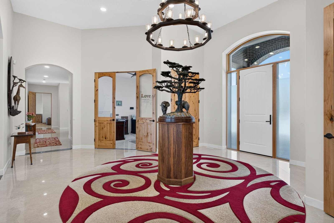
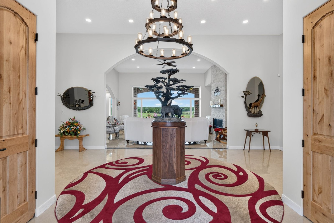
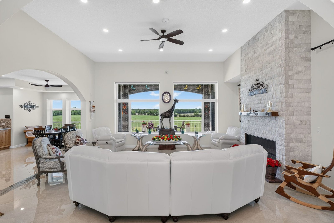
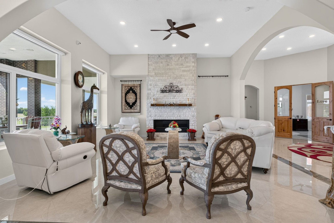
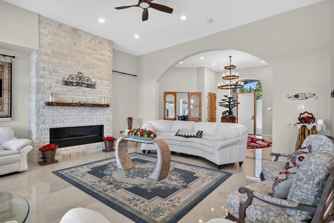
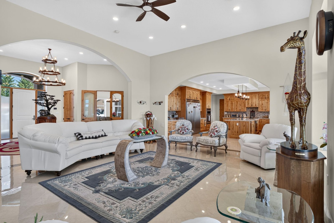
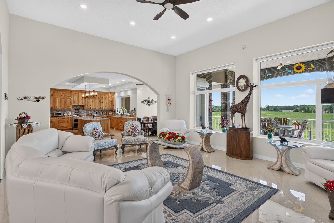
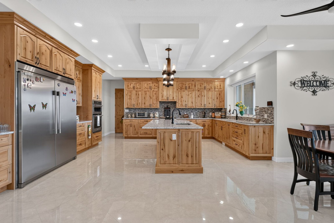
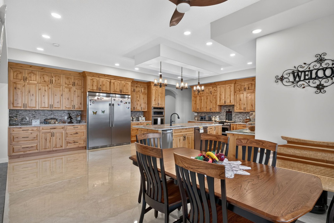
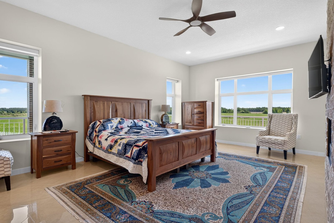
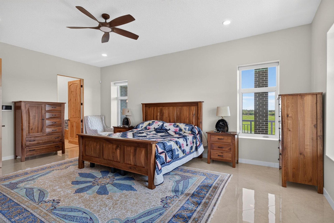
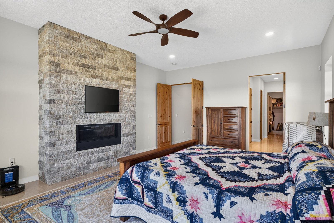
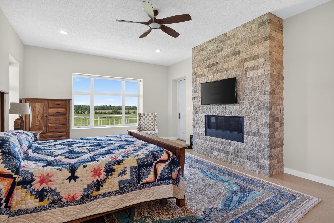
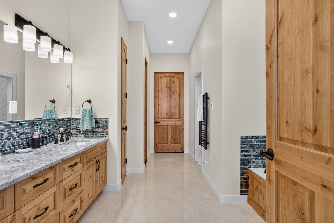
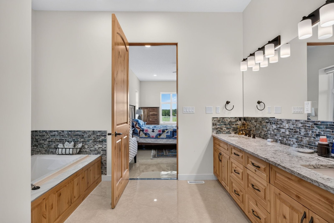
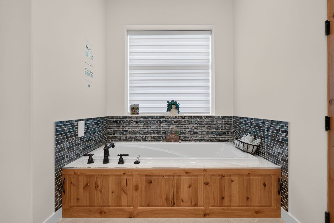
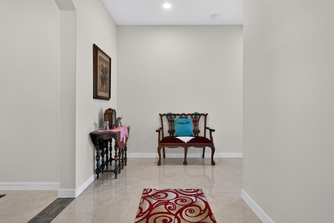
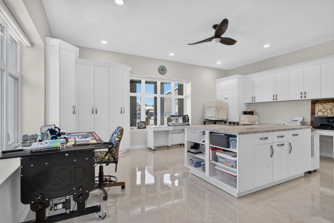
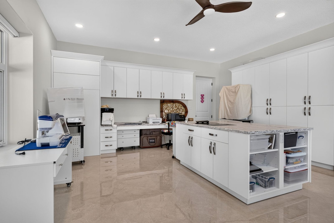
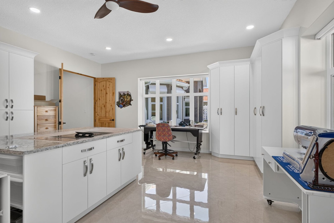
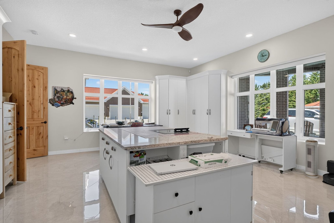
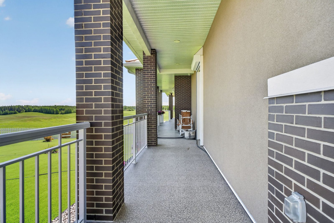
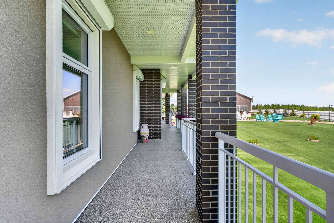
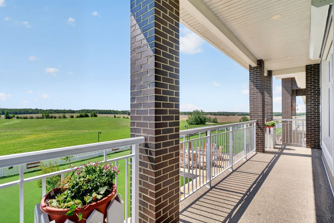
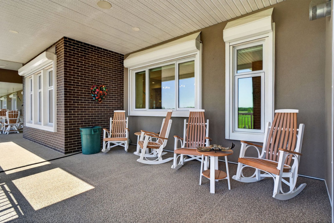
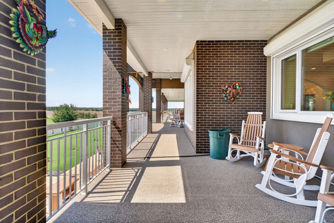
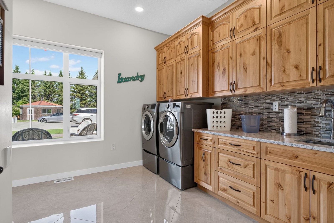
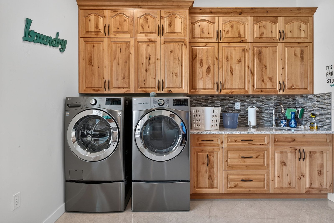
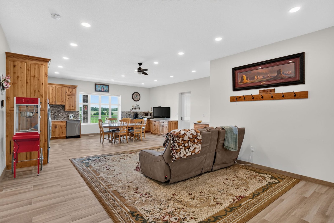
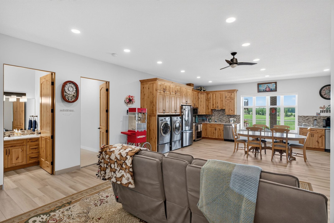
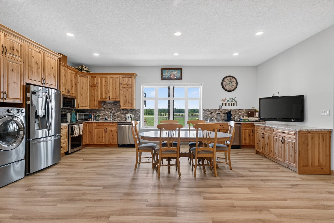
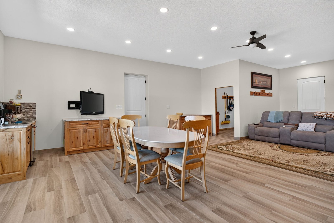
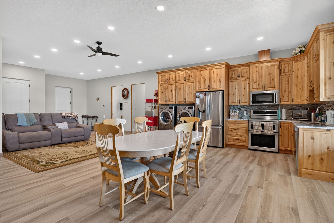
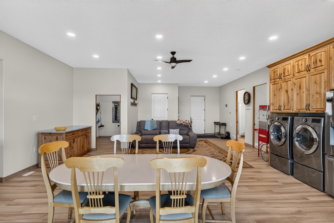
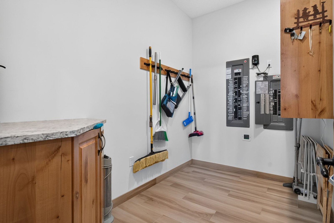
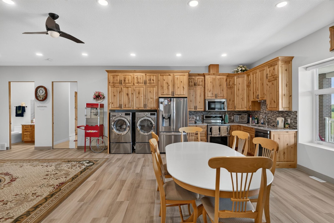
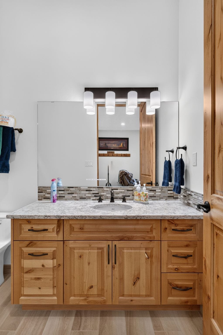
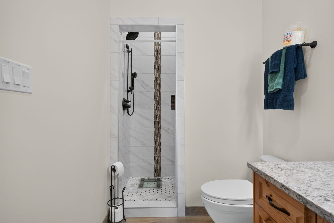
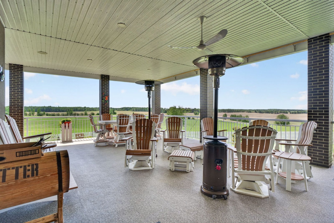
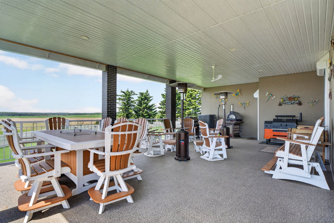
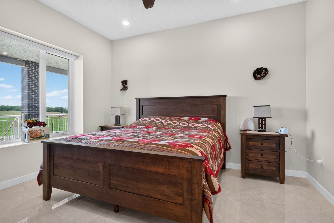
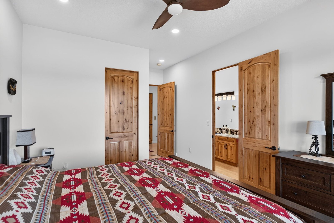
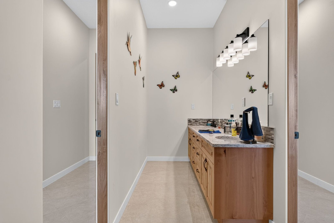
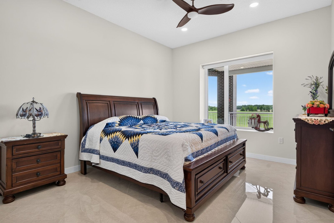
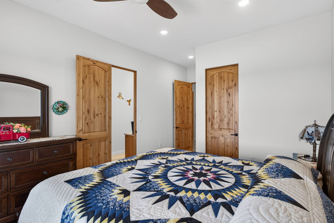
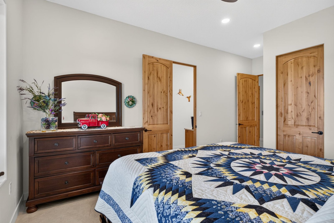
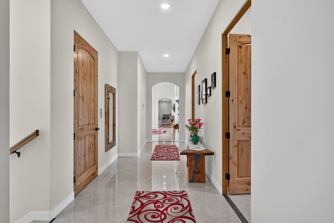
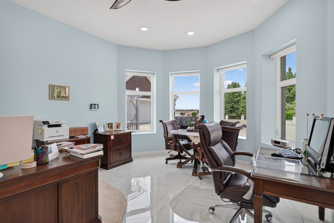
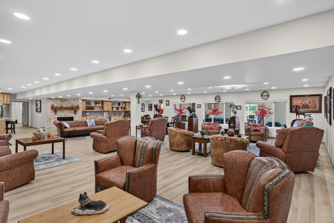
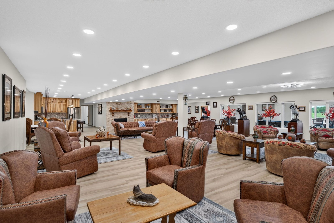
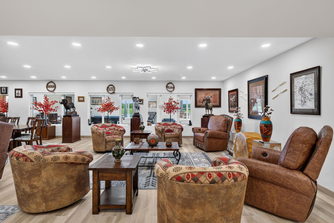
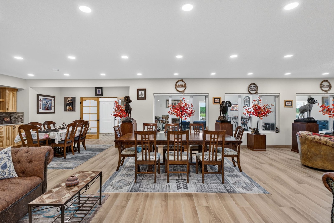
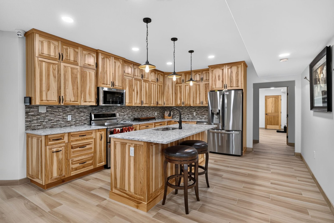
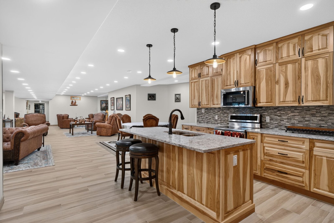
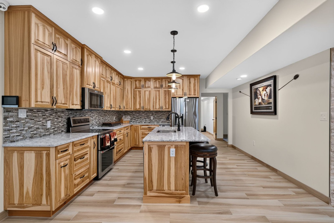
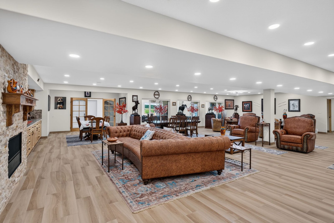
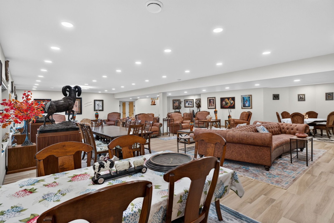
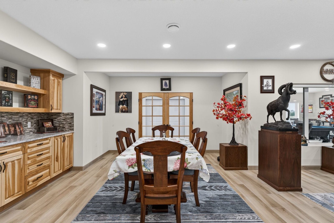
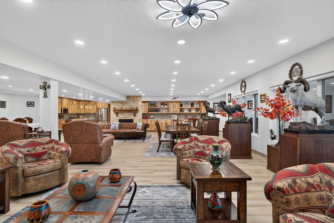
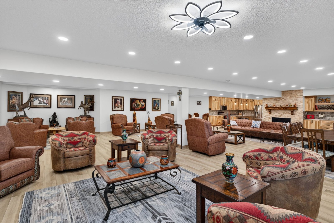
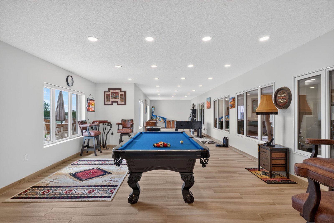
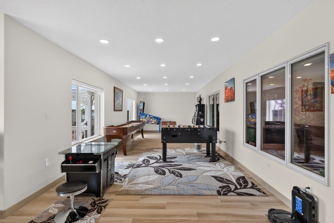
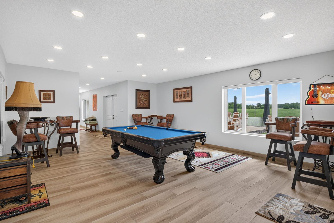
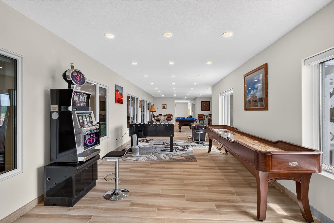
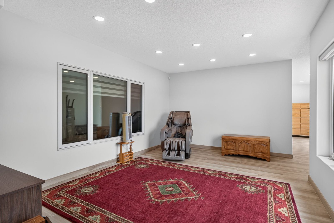
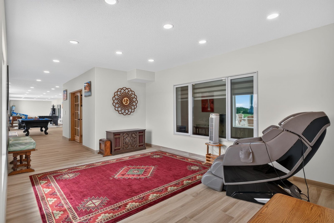
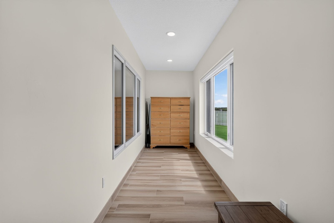
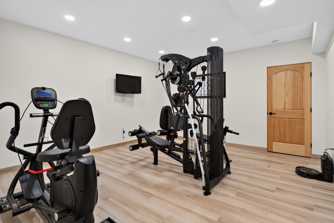
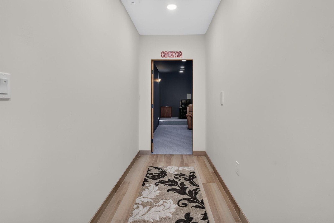
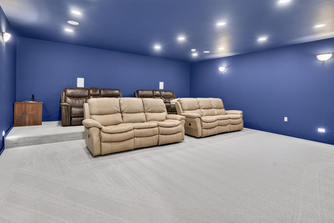
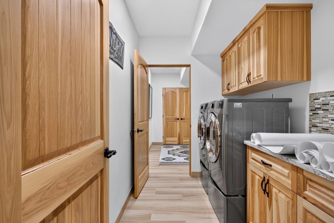
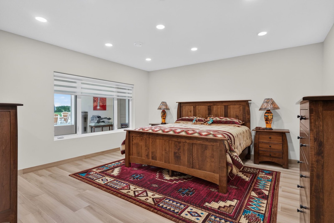
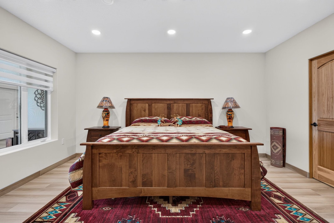
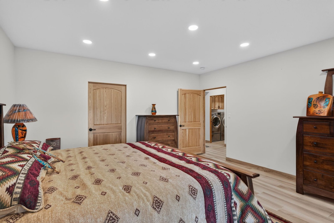
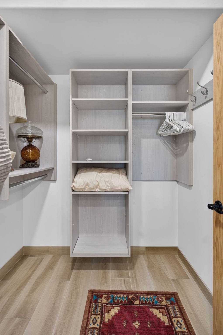
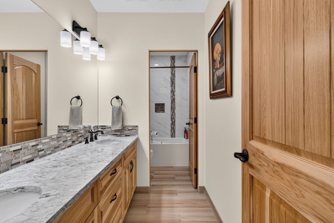
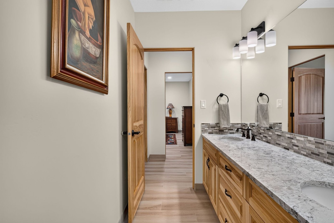
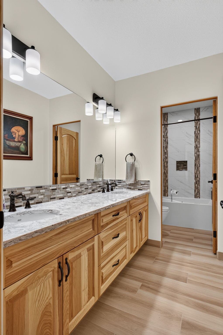
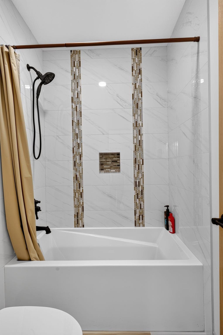
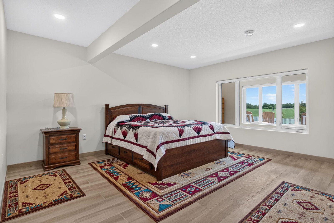
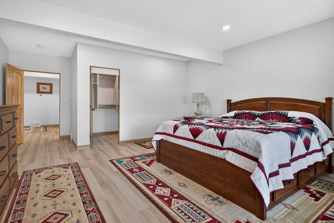
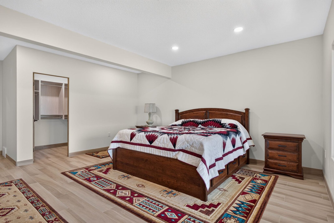
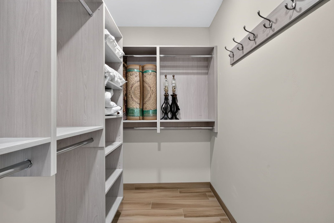
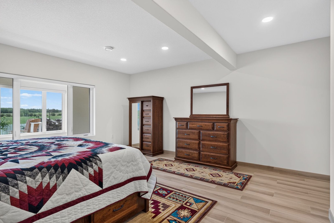
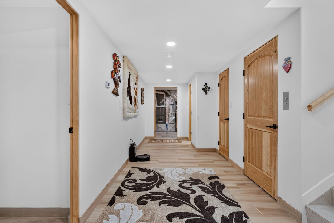
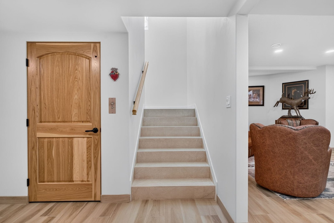
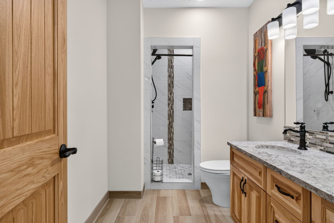
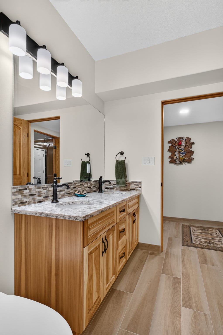
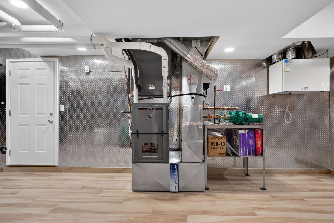
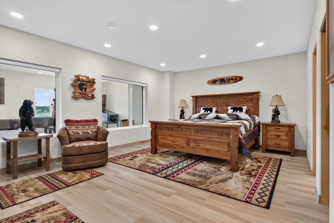
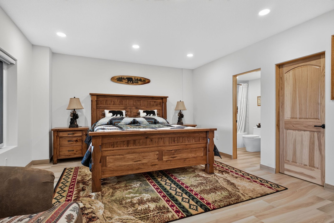
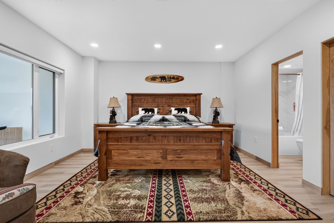
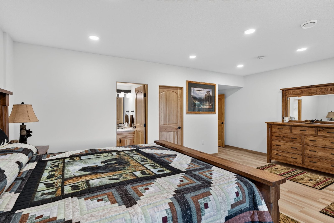
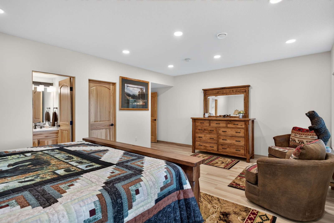
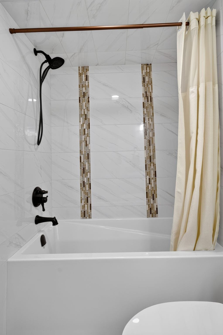
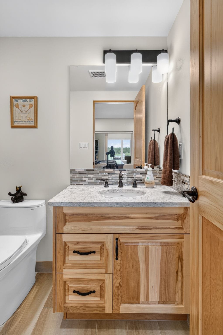
Video Tour
3D iGUIDE Tour
Features
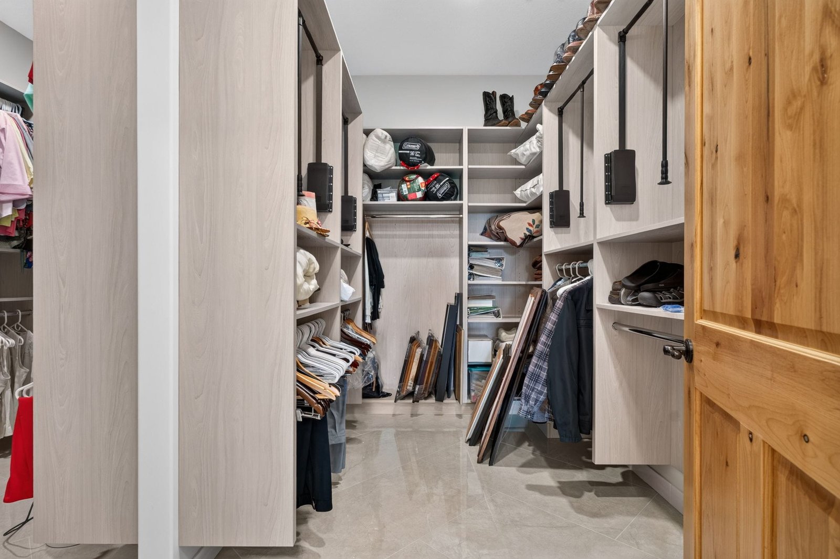
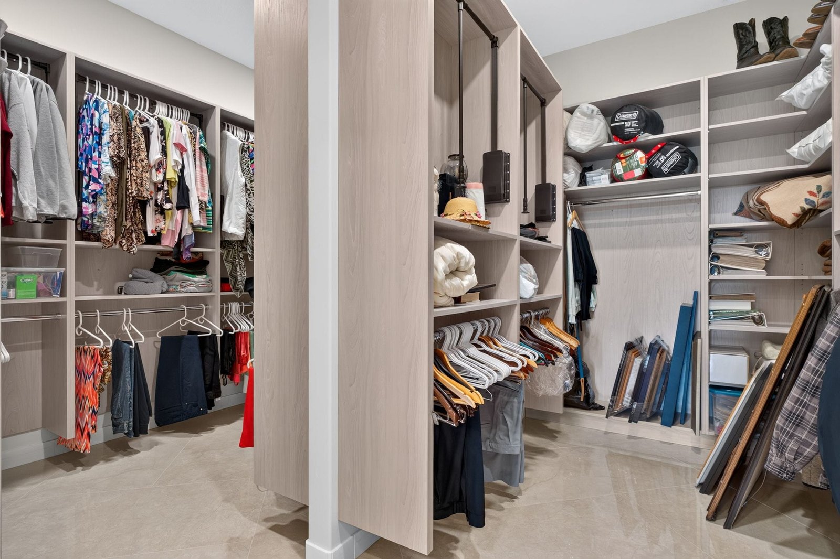
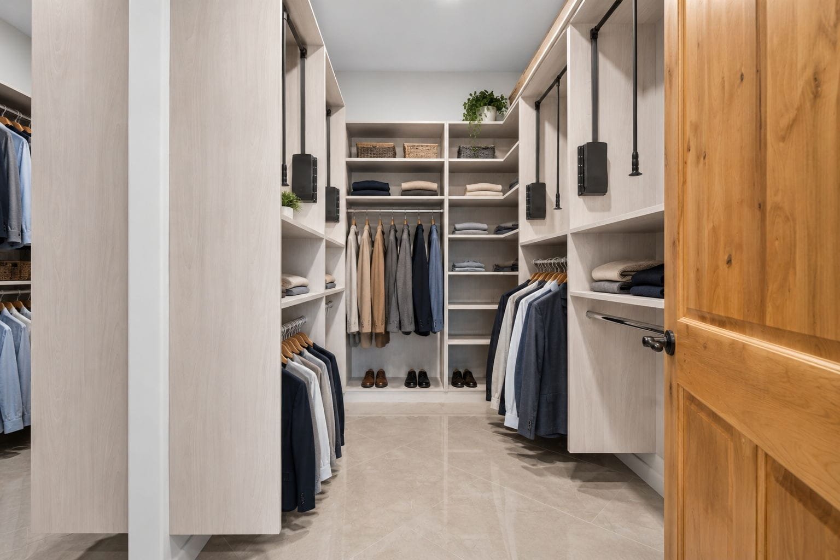
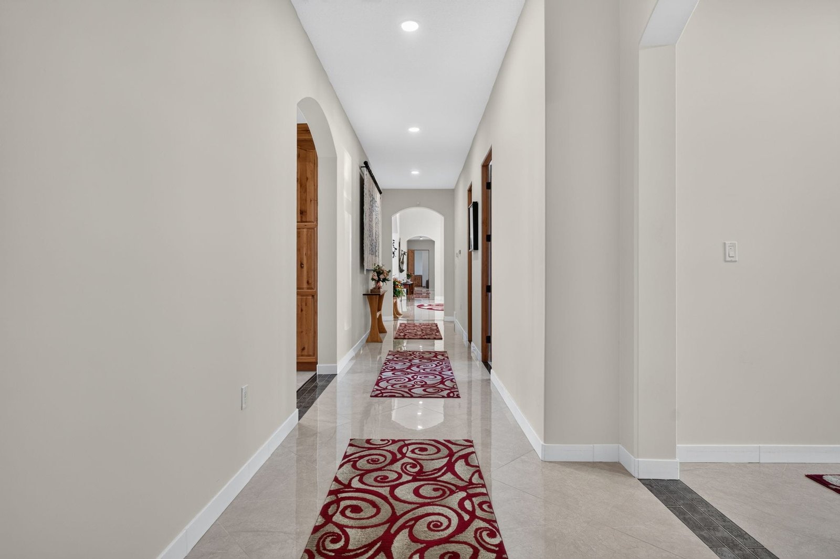
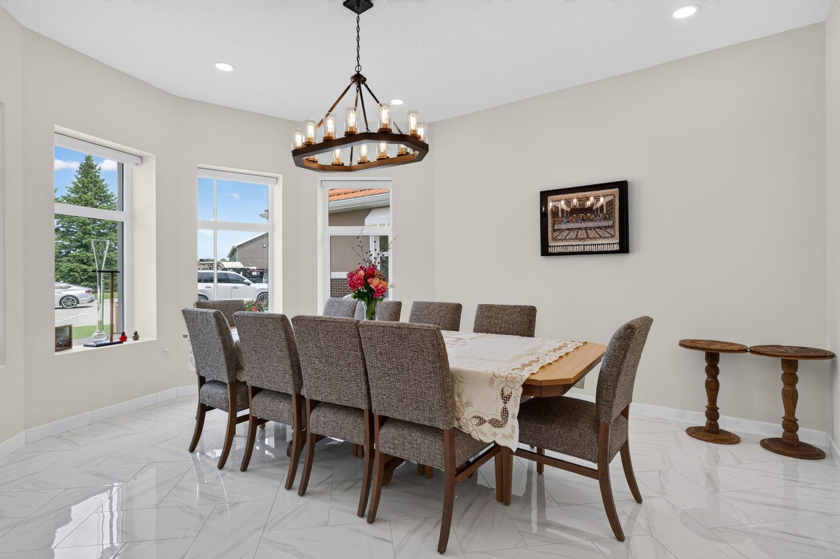
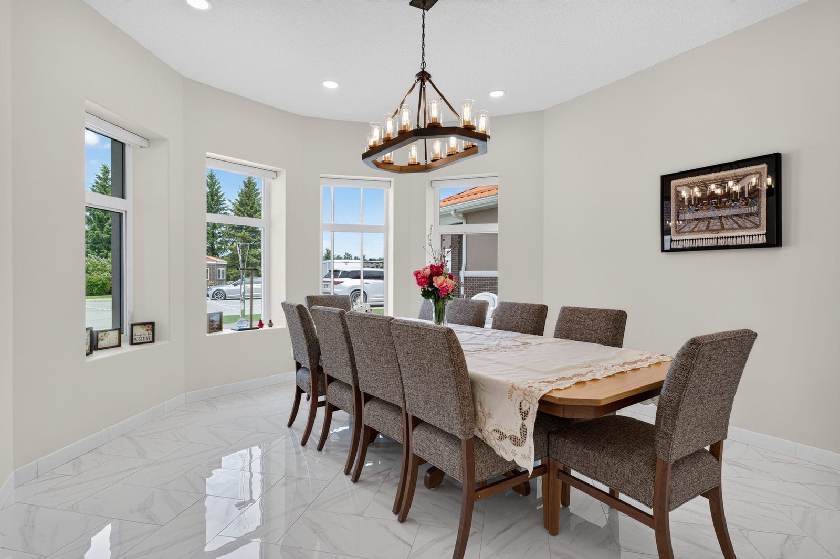
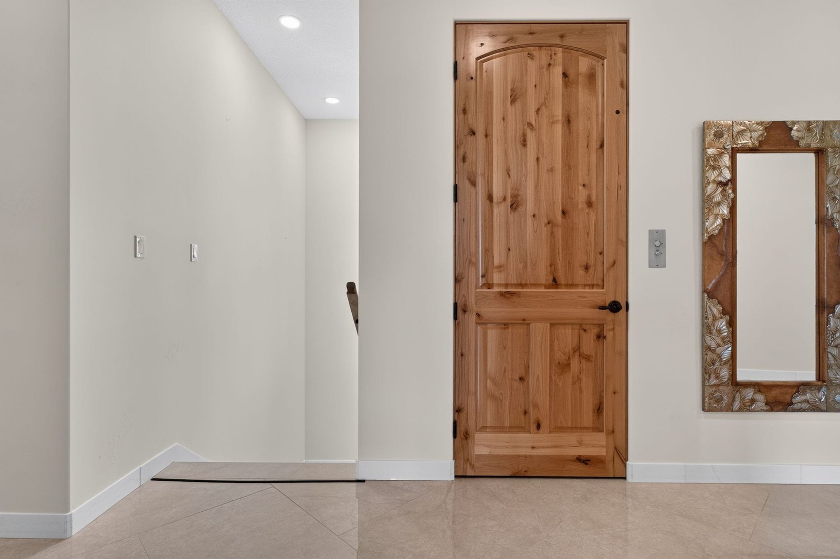
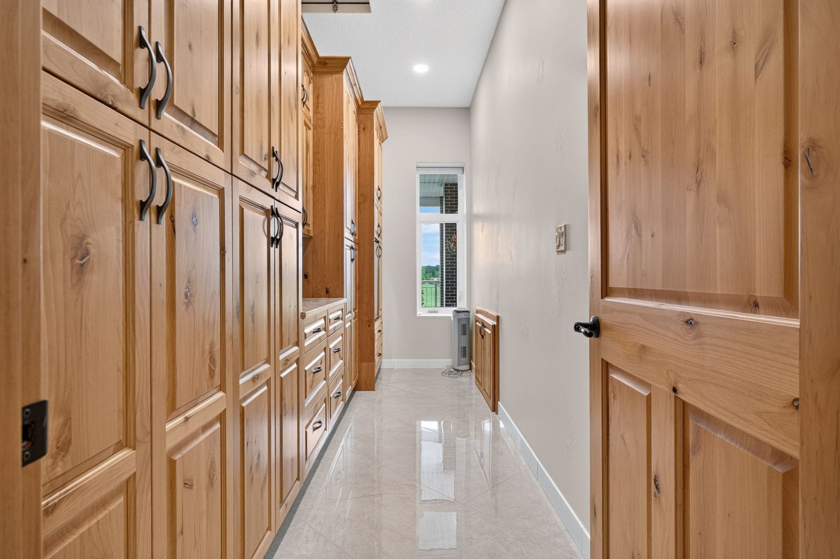
Interior Features: Air conditioning, 10 ft. ceilings, closet organizers, exercise room, party room, theatre room, bonus room, executive office, private elevator, dual kitchens, professional servery, walkout basement, remote-controlled window coverings, shutters, smart/programmable thermostat, carbon monoxide detectors, no animal home, no smoking home, vinyl windows, upgraded insulation, marble flooring, ceramic tile, carpet, fireplace, marble fireplace surround.
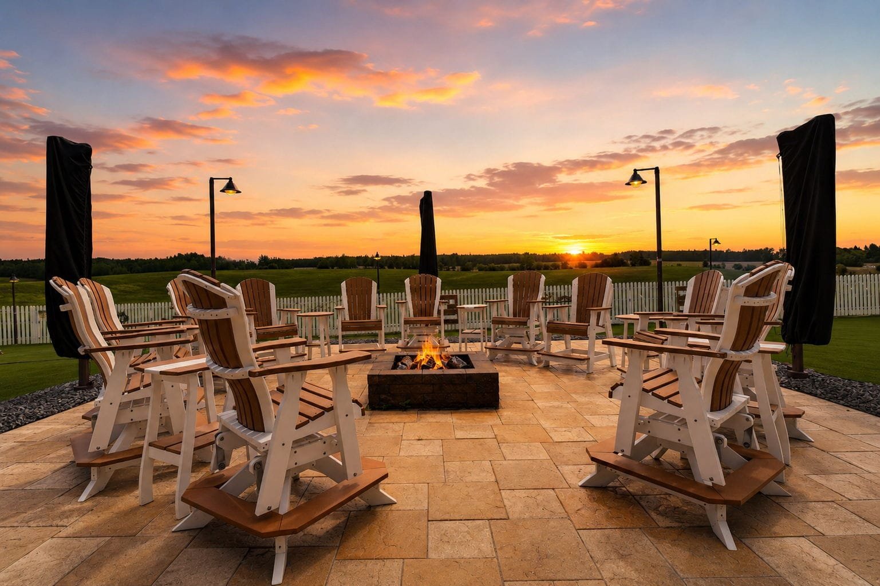
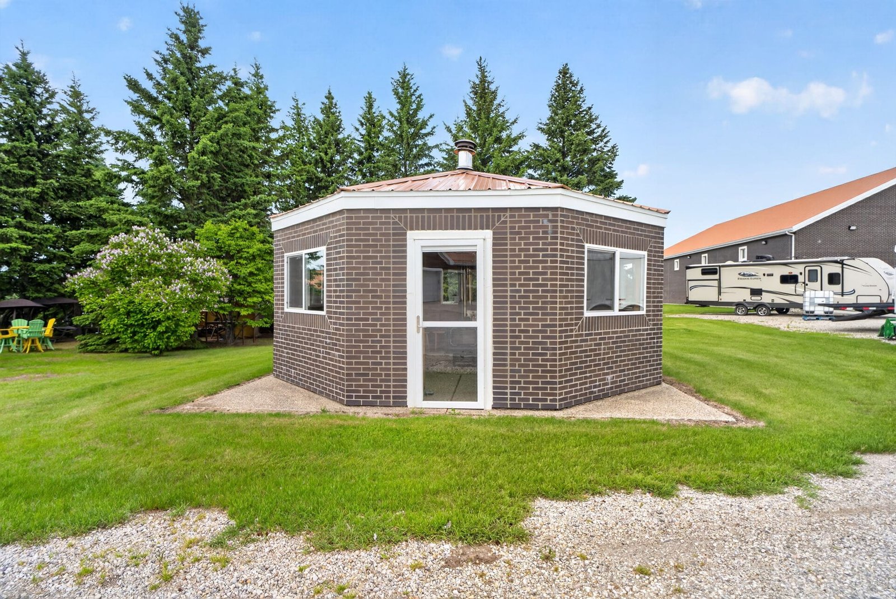
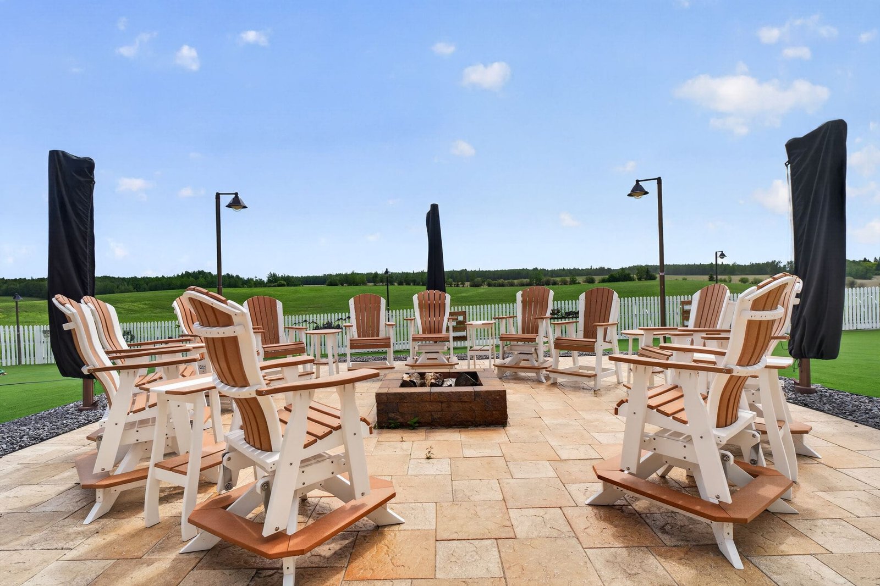
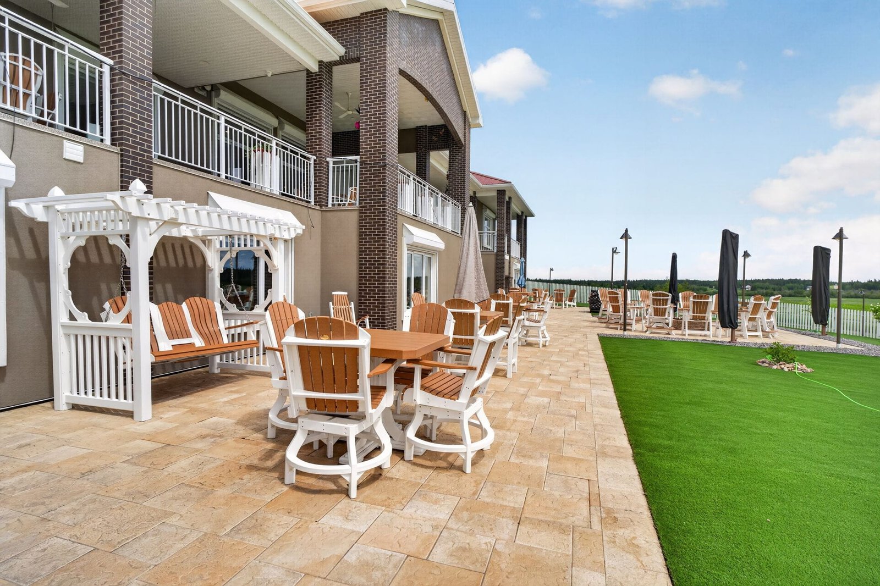
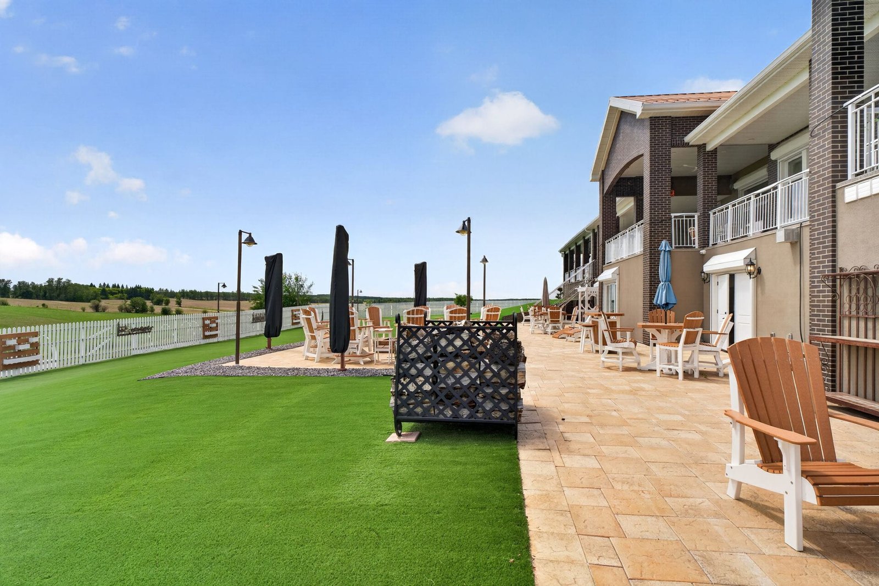
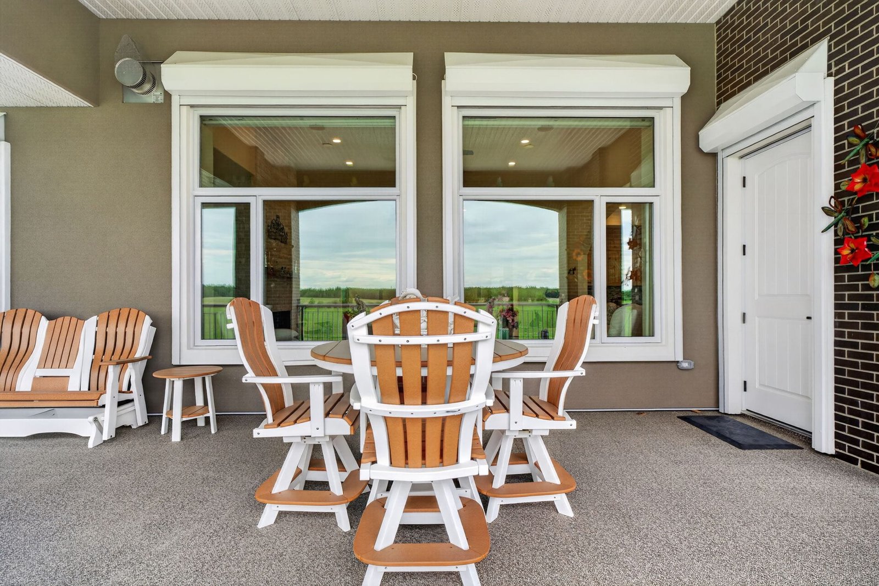
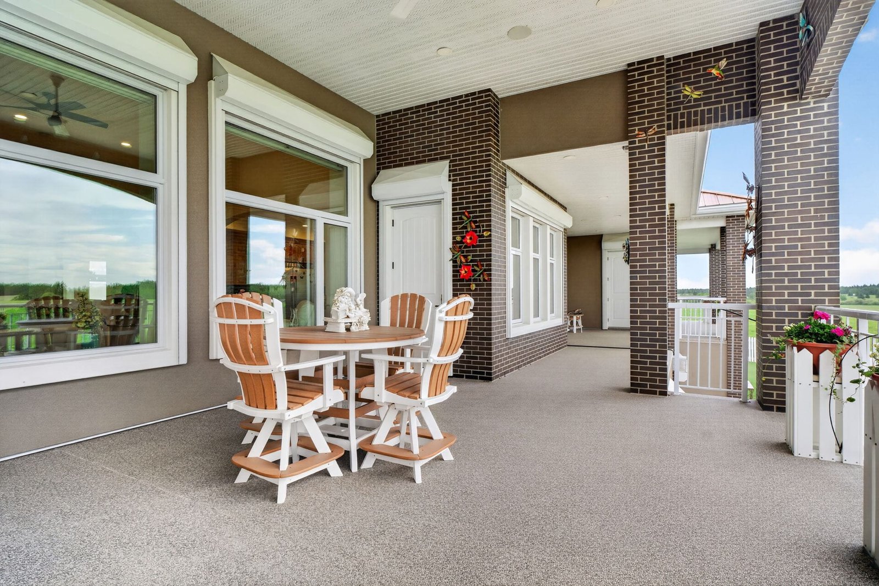
Exterior Features: Brick and acrylic stucco exterior, metal roof, concrete foundation, wood frame construction, deck, front porch, patio, gazebo, balcony, heated driveway, extra parking, RV storage, remote-controlled entry gate, 360-degree CCTV coverage, artificial turf, approx. 6,000 sq. ft. shop, paved driveway to house.
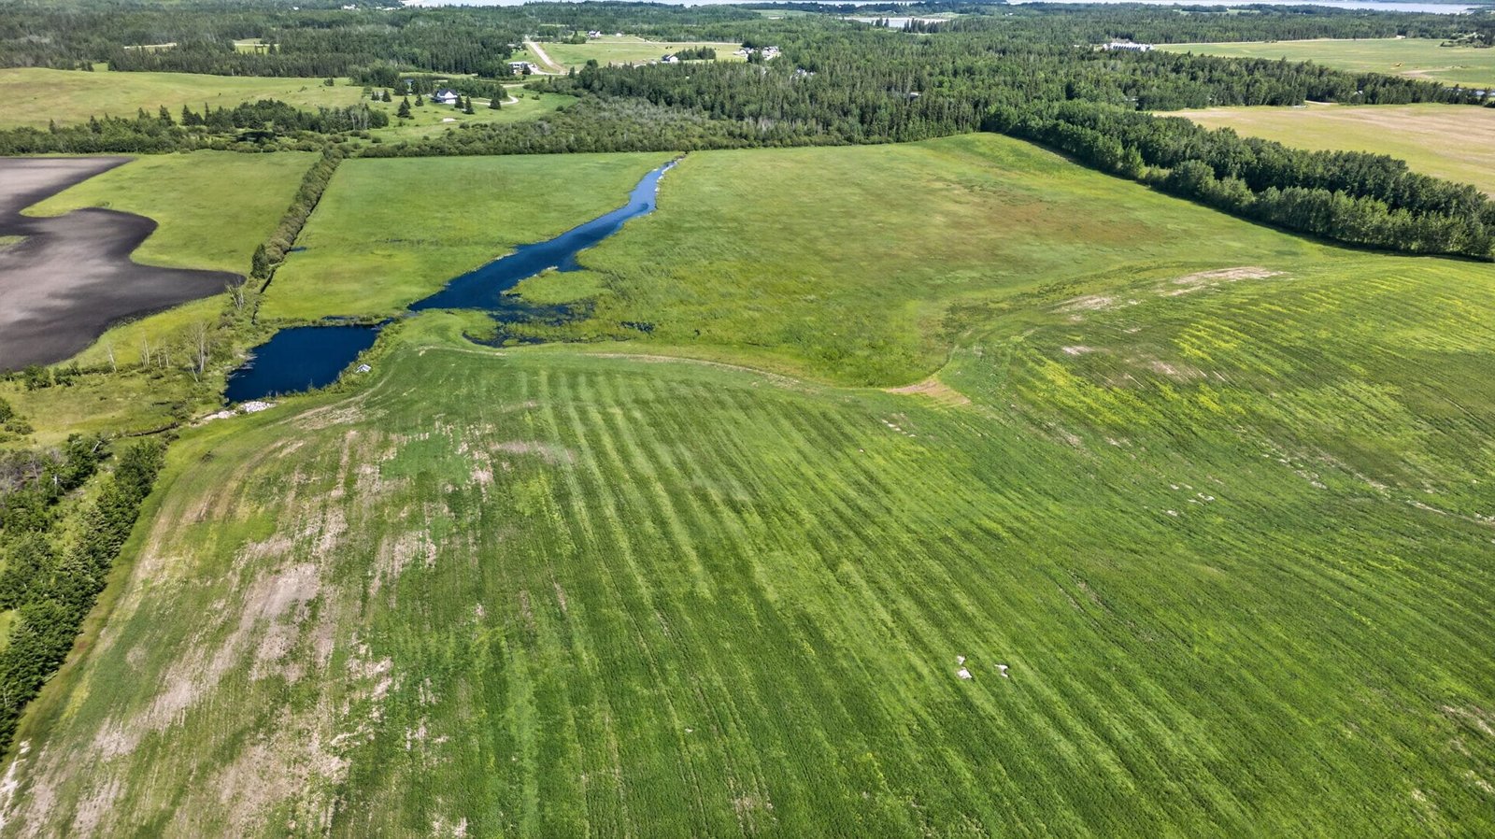
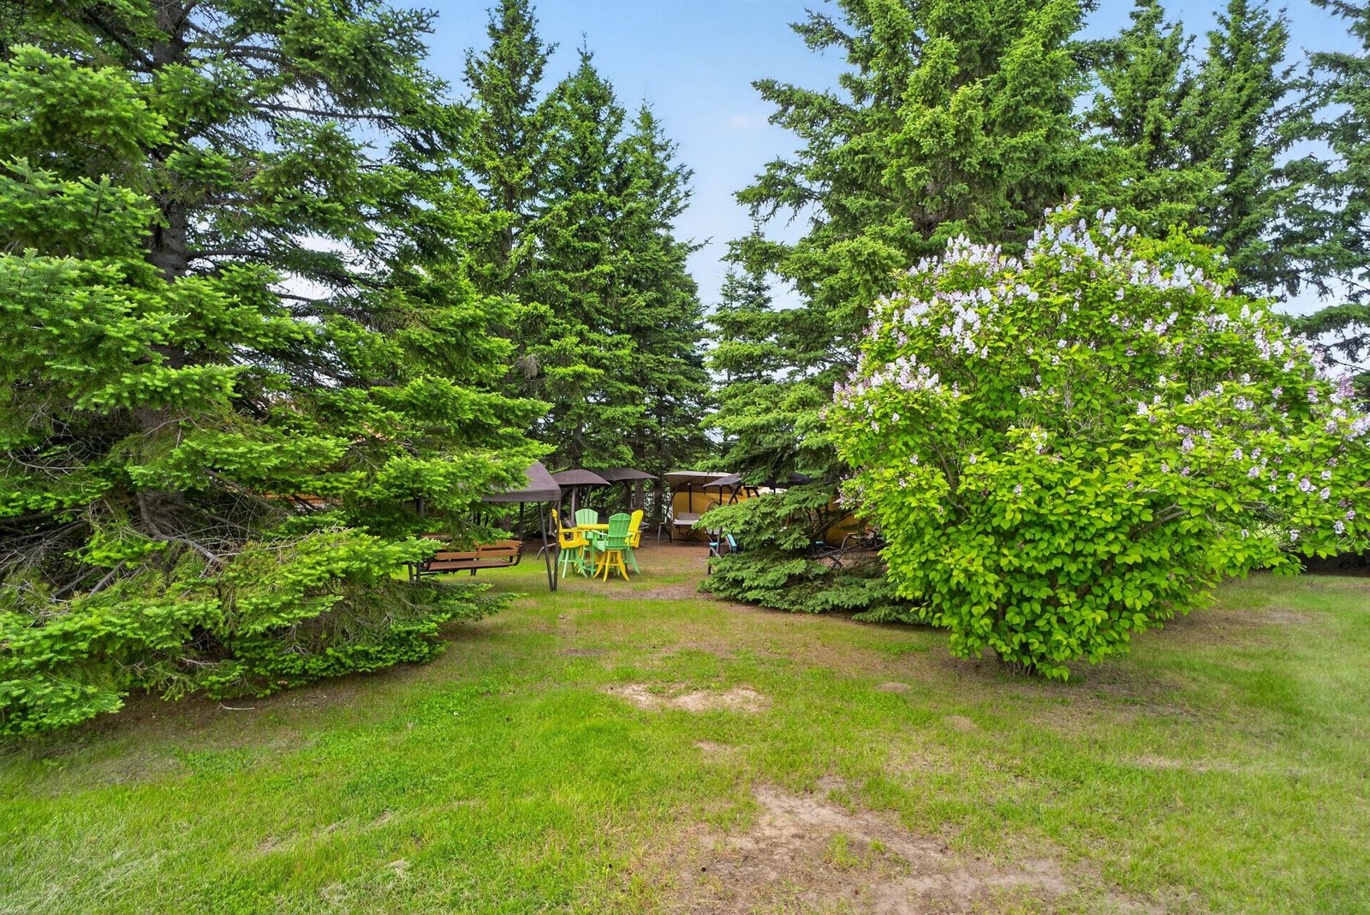
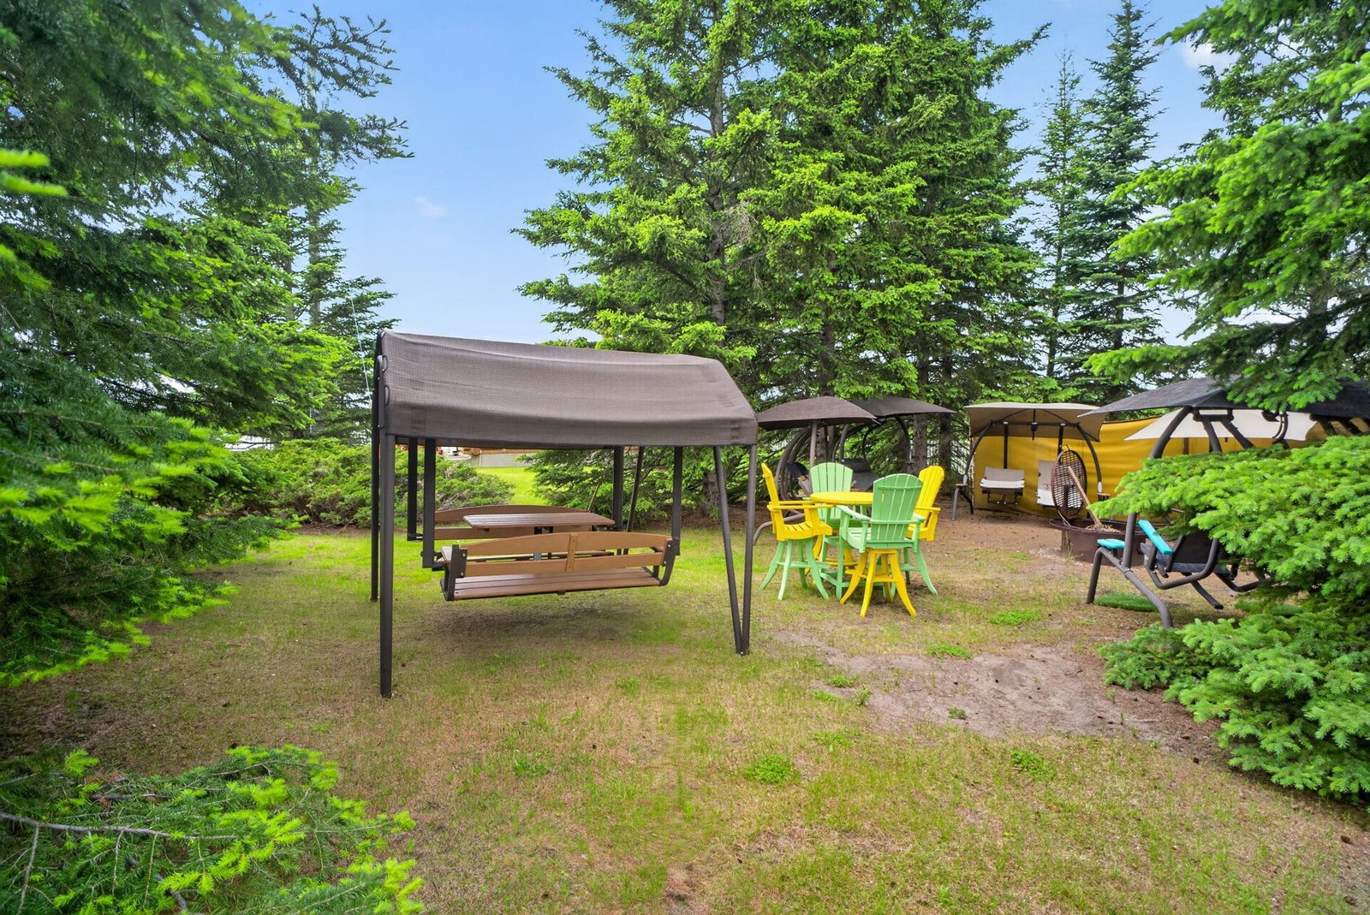
Site Features: Fenced, fruit trees and shrubs, landscaped, no back lane, no through road, picnic area, private setting, recreation use, rolling land, schools nearby, stream/pond.
Heating, Utilities & Systems: Propane heat source, in-floor heat system, cistern water supply, septic tank and field, paid-for power service, marble surround fireplace, full finished basement, permitted second suite, quad or more attached garage.
Measurements
Main Floor Exterior Area: 542.76 m² / 5,842.27 sq. ft.
Basement Exterior Area: 662.78 m² / 7,134.16 sq. ft.
Finished Levels: 2
Measurements are approximate and subject to independent verification.
Main level
Living Room: 5.72m x 6.48m | 37.2 m²
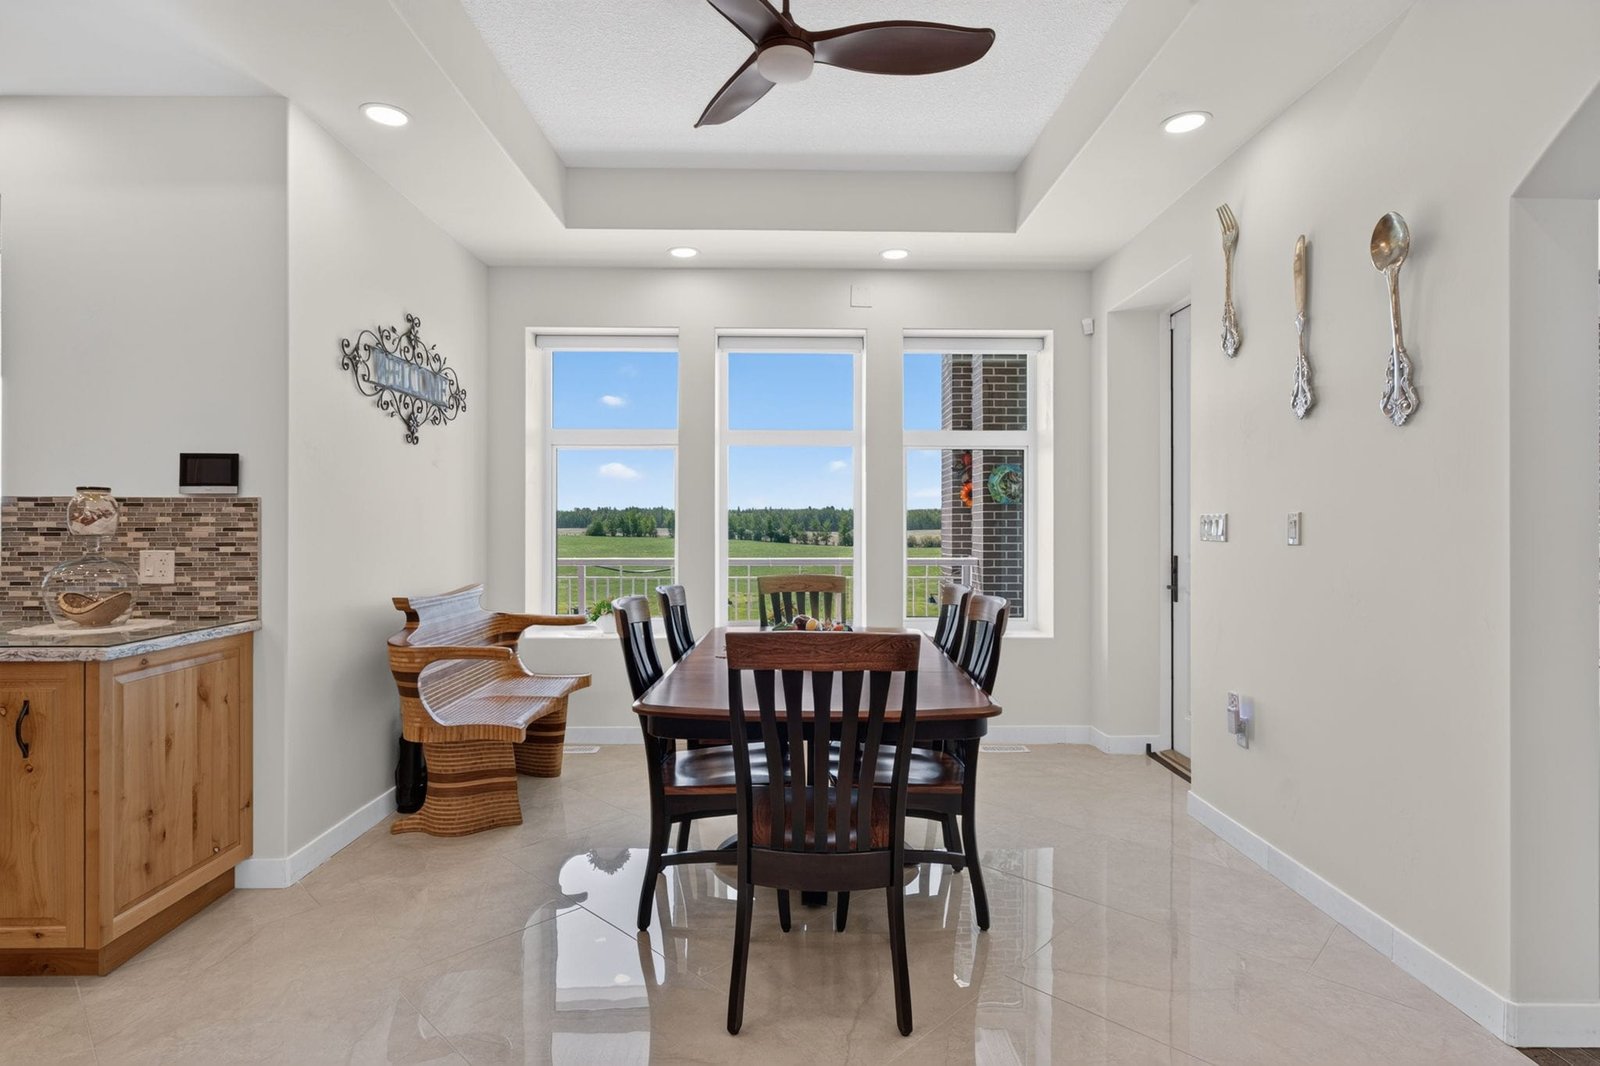
Dining Room: 5.06m x 4.32m | 18.3 m²
Kitchen: 5.71m x 7.45m | 39.7 m²
Second Kitchen: 4.95m x 6.93m | 34.3 m²
Family Room: 6.15m x 6.93m | 31.9 m²
Breakfast Area: 2.76m x 3.47m | 9.6 m²
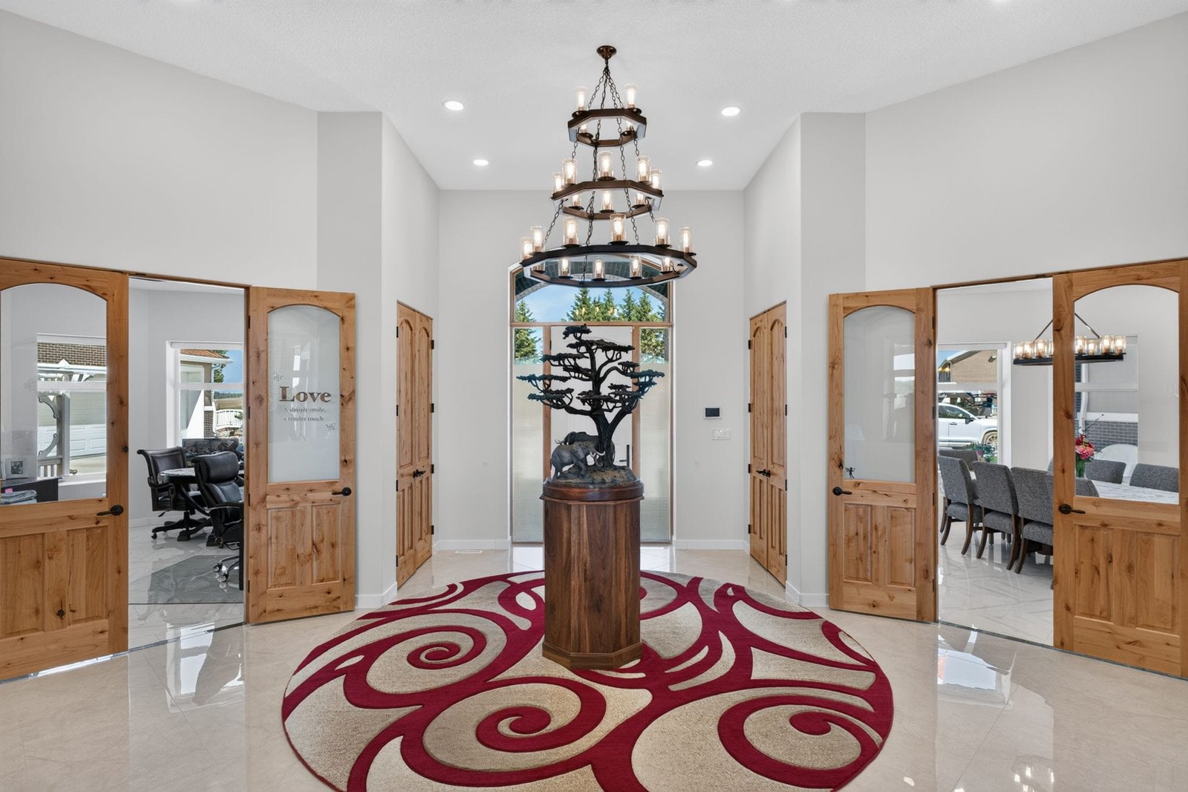
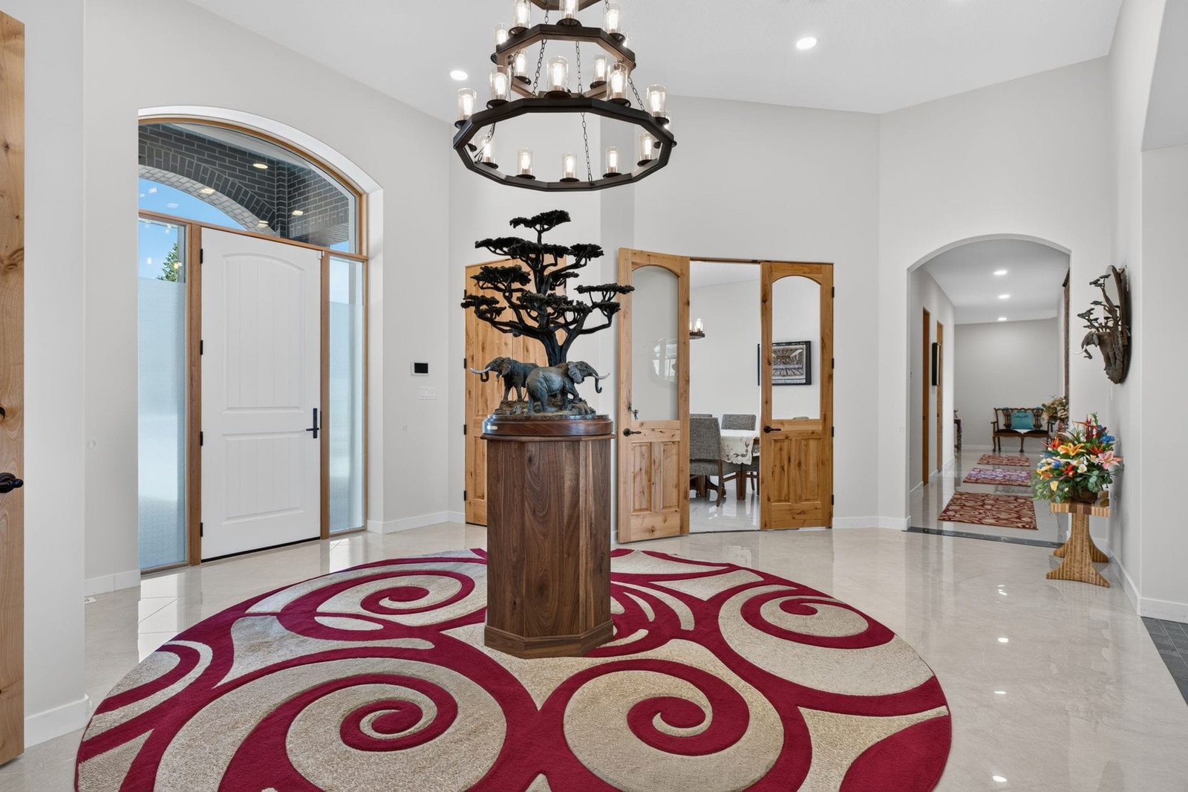
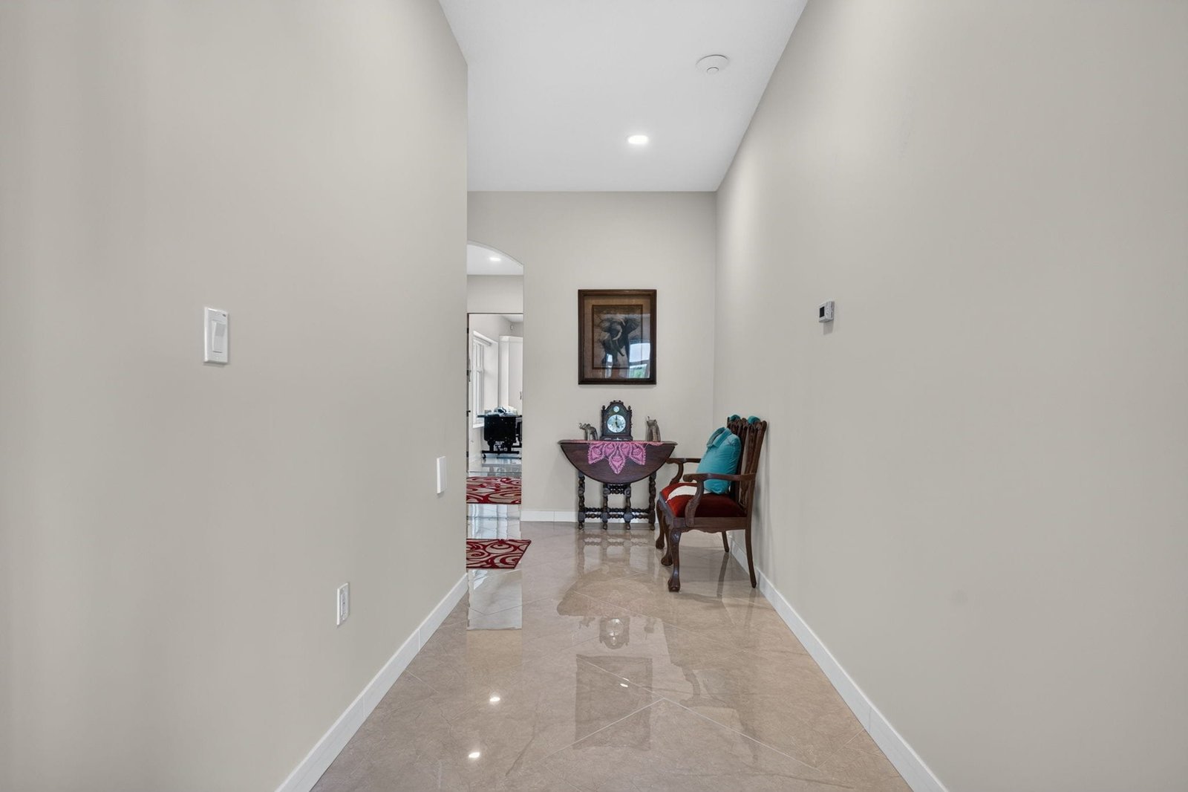
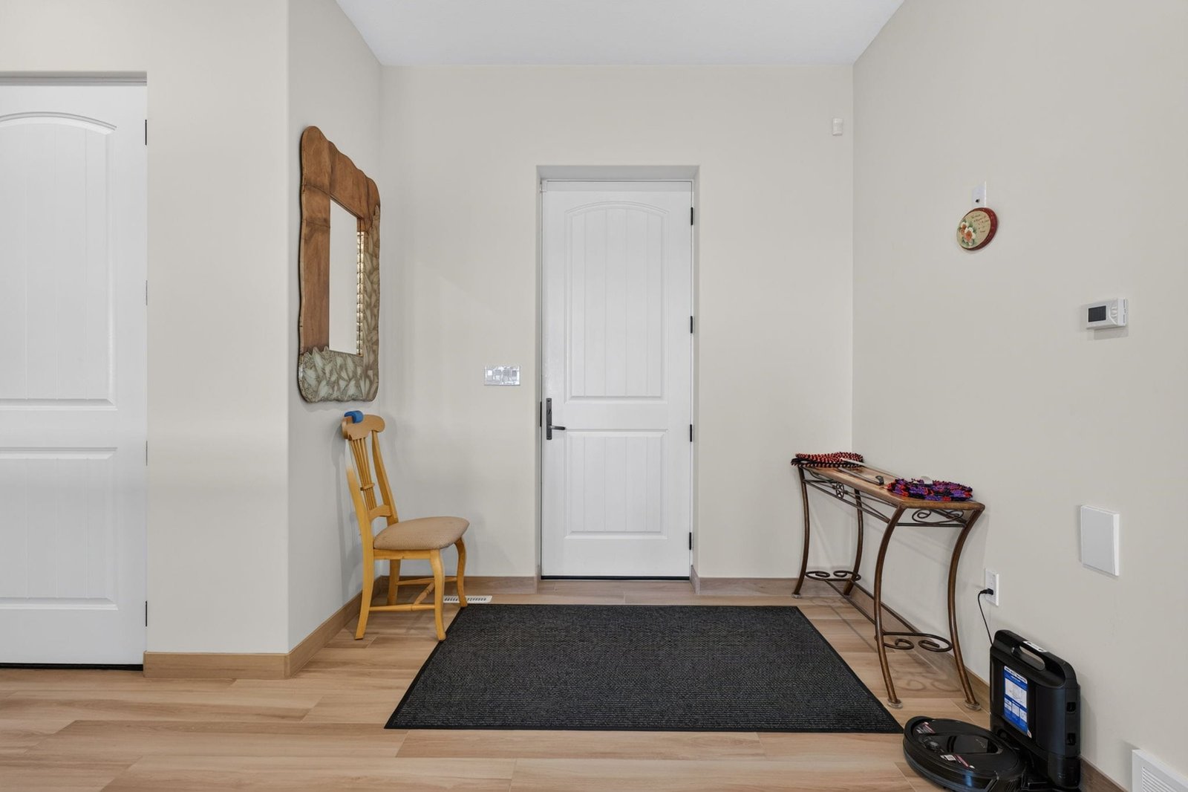
Foyer: 5.16m x 7.68m | 28.8 m²
Office: 5.08m x 4.12m | 17.7 m²
Primary Bedroom: 6.58m x 4.71m | 31.0 m²
Bedroom 2: 5.83m x 3.66m | 17.5 m²
Bedroom 3: 5.84m x 3.62m | 17.4 m²
Bonus Room: 5.58m x 6.38m | 35.6 m²
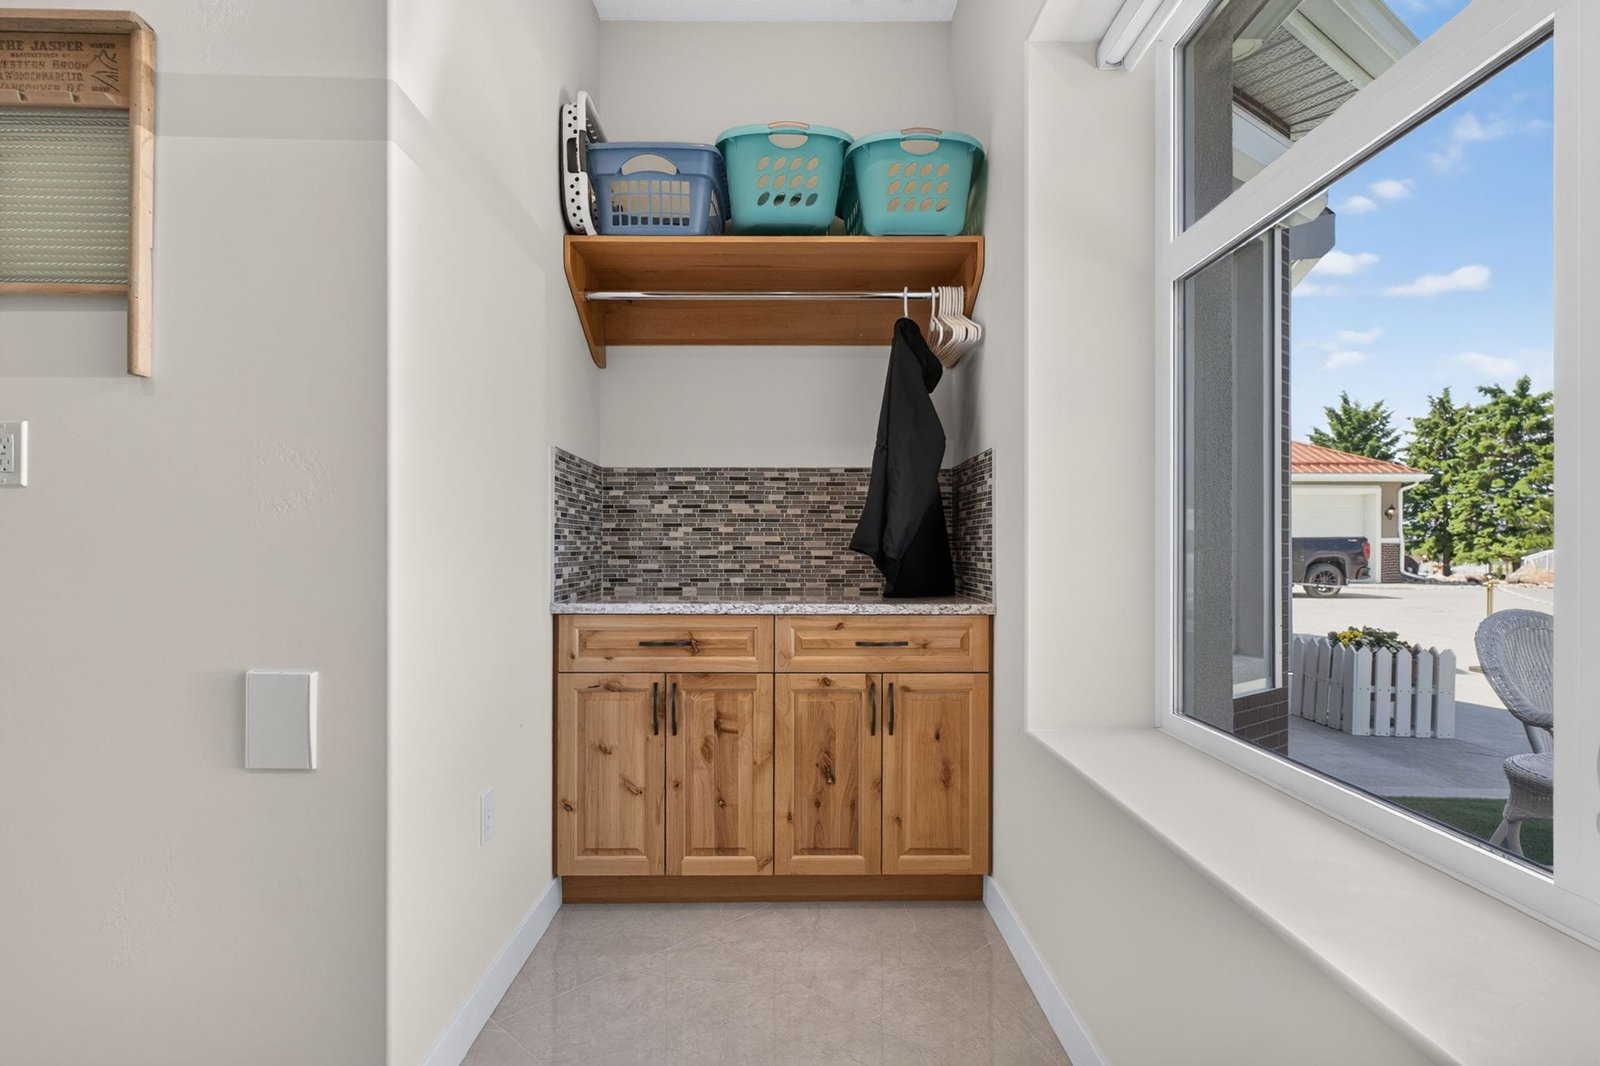
Laundry: 3.40m x 4.34m | 11.5 m²
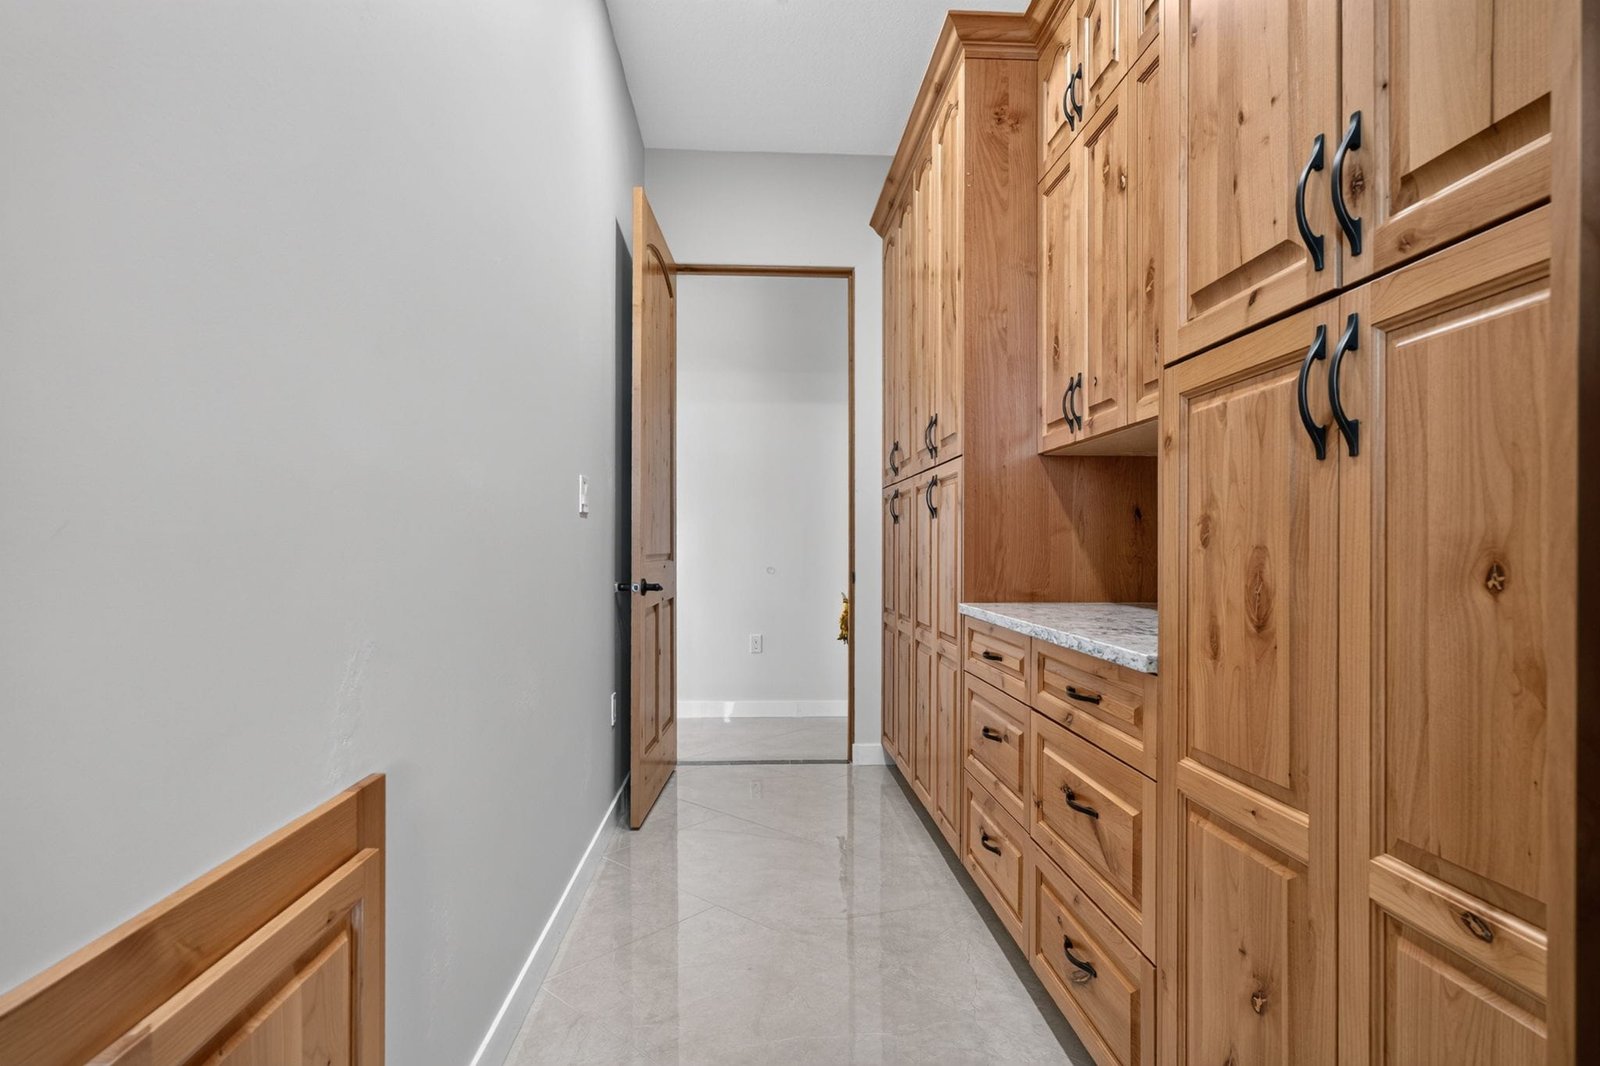
Servery: 4.56m x 1.65m
Storage: 3.14m x 2.03m | 6.4 m²
Walk-In Closet: 3.64m x 4.32m | 15.2 m²
Garage: 23.18m x 10.84m | 215.6 m²
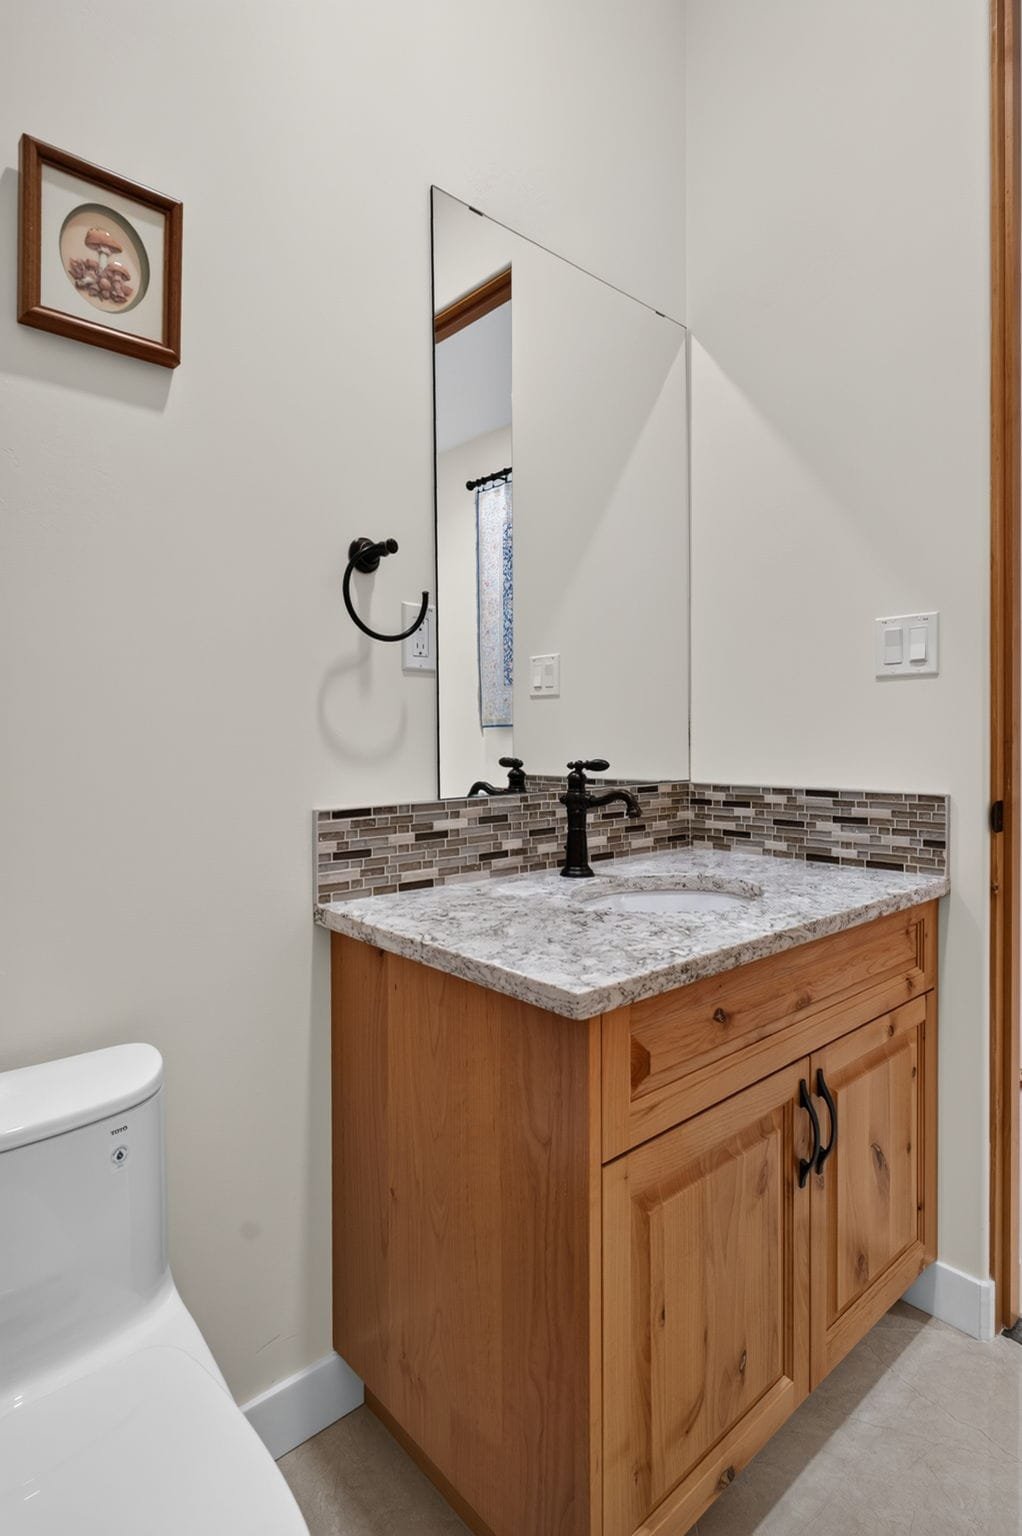
2-Piece Bath: 1.98m x 1.48m | 2.9 m²
3-Piece Bath: 3.38m x 1.63m | 5.5 m²
4-Piece Ensuite: 5.83m x 1.51m | 8.8 m²
6-Piece Ensuite: 4.99m x 3.68m | 17.5 m²
Basement
Bedroom: 6.83m x 4.81m | 27.1 m²
Bedroom: 4.72m x 4.67m | 22.1 m²
Bedroom: 6.02m x 6.08m | 28.1 m²
Kitchen: 4.29m x 4.59m | 19.7 m²
Recreation Room: 14.77m x 14.75m | 172.9 m²
Second Recreation Room: 4.30m x 4.79m | 20.6 m²
Sun Room: 5.25m x 15.42m | 66.2 m²
Theatre Room: 6.26m x 6.32m | 39.5 m²
Laundry: 1.93m x 2.83m | 5.5 m²
Storage: 1.93m x 1.24m | 2.4 m²
Utility Room: 11.06m x 3.02m | 32.6 m²
Utility Room: 9.60m x 3.31m | 32.0 m²
Walk-In Closet: 1.61m x 3.22m
4-Piece Bath: 3.40m x 1.89m | 5.9 m²
4-Piece Ensuite: 1.52m x 2.64m | 4.0 m²
5-Piece Bath: 1.50m x 4.17m | 6.2 m²
55513 RANGE ROAD 14, Rural Lac Ste. Anne County
